(+44) 7900 515 552
09 Nov 2026
 insurance backed guaranteeinsurance backed guarantee
Ask three different roofing companies what a loft conversion costs and you will get three different numbers, often a long way apart. That is not necessarily anyone trying to catch you out.
It is because “loft conversion” covers five genuinely different types of build, and the cheapest of them can cost a third of the most expensive. If you are trying to budget properly rather than just get a gut feel, you need the cost broken down by type, not a single average figure that hides more than it tells you.
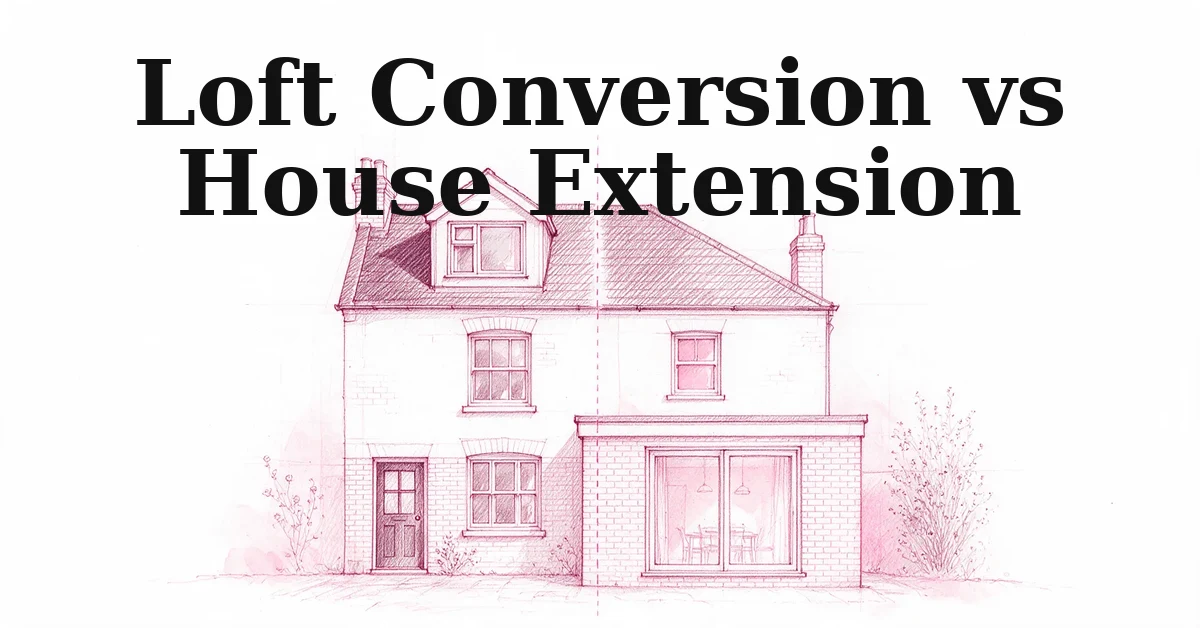
This guide sets out real UK cost ranges for each conversion type, what actually drives the price up or down within each one, and where you can genuinely save money without cutting corners that cause problems later. If you are still weighing up a loft conversion against a house extension, our comparison of the two is worth reading first.
The table below shows typical costs for a 30m² conversion (20m² for rooflight, since it rarely needs more), based on current UK cost-guide data. We have kept both the lower and higher published estimates rather than picking one, since the real figure for your loft depends on your property and local labour rates.
| Conversion type | Typical cost range | Cost per m² | Typical duration |
|---|---|---|---|
| Rooflight (Velux) | £14,000–£30,000 | £700–£1,100 | 4–6 weeks |
| Dormer | £34,500–£60,000 | £1,150–£1,700 | 6–12 weeks |
| Hip-to-gable | £42,000–£70,000 | £1,400–£2,000 | 6–12 weeks |
| Mansard | £45,000–£80,000 | £1,500–£2,500 | 8–10 weeks |
| Modular / loft pod | £45,000–£75,000 | £1,500–£2,500 | 1–3 weeks on site |
These figures are UK averages from MyJobQuote and Checkatrade’s own cost guide, not a quote for any specific property. The two sources do not fully agree, particularly on modular conversions.
Checkatrade’s modular figure sits lower than MyJobQuote’s, which is worth knowing if a quote for a prefabricated loft comes in at either end of that range.
The cheapest type on paper is not automatically the right choice. A rooflight conversion that cannot deliver the headroom or floor space you actually need is not a saving, it is a wasted build cost on top of whatever you do next.
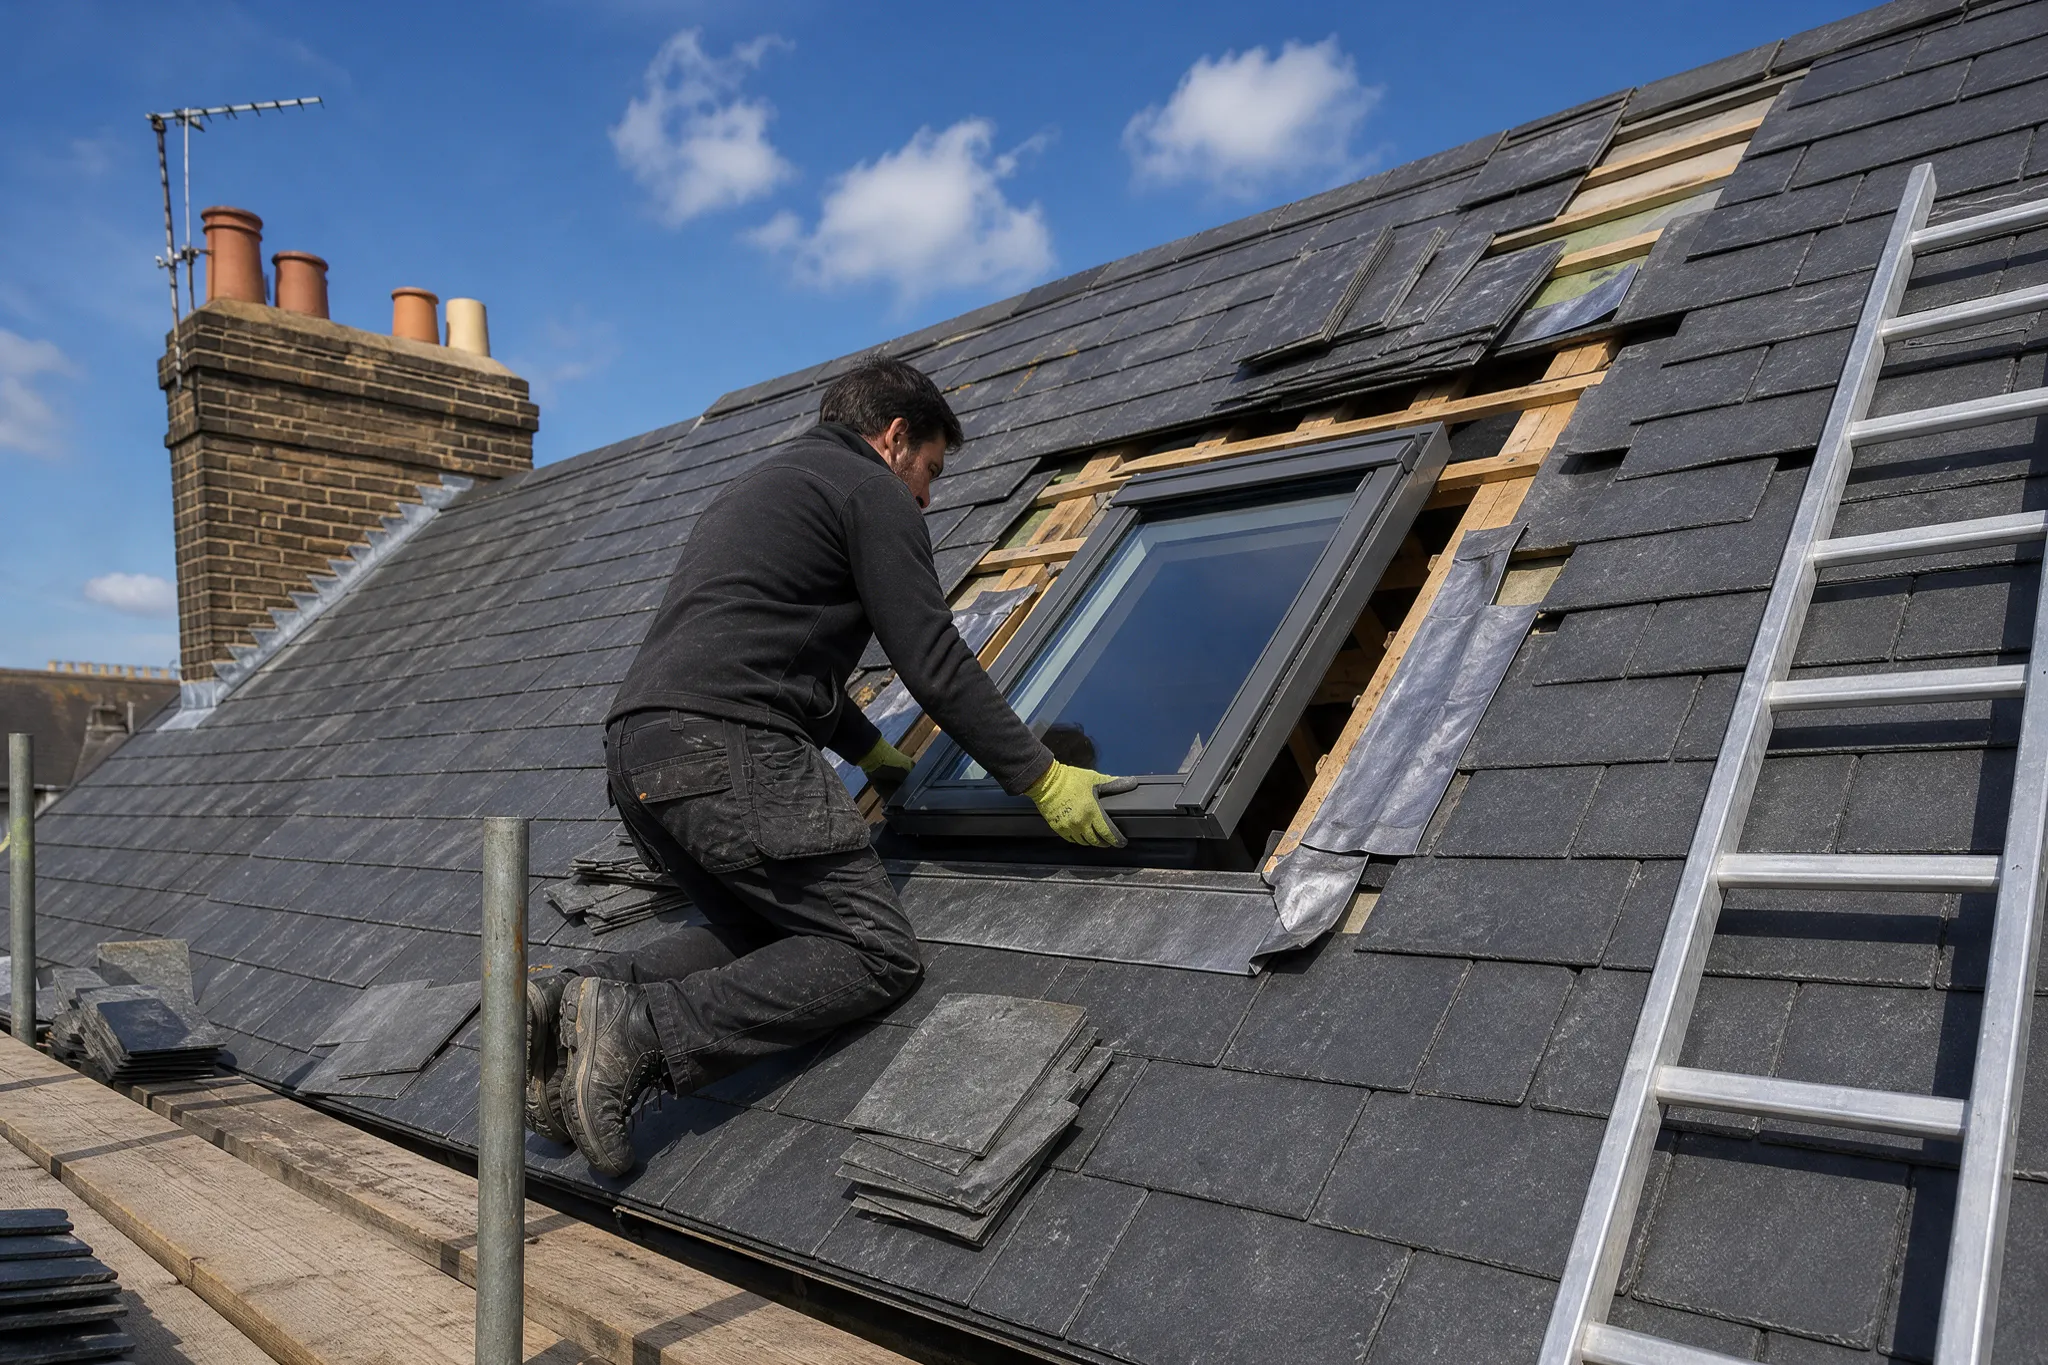
A rooflight conversion keeps your existing roof shape and simply adds windows, insulation, flooring and a staircase into the loft space that is already there. Because there is no reshaping of the roof structure, it is consistently the cheapest route and usually falls under permitted development rules rather than needing full planning permission.
The trade-off is headroom. If your existing roof pitch does not already give you close to standing height across most of the floor area, a rooflight conversion will leave you with a cramped room, and no amount of clever furniture layout fixes that.
It suits steeper, older roof pitches far better than the shallower pitches common on newer estates.
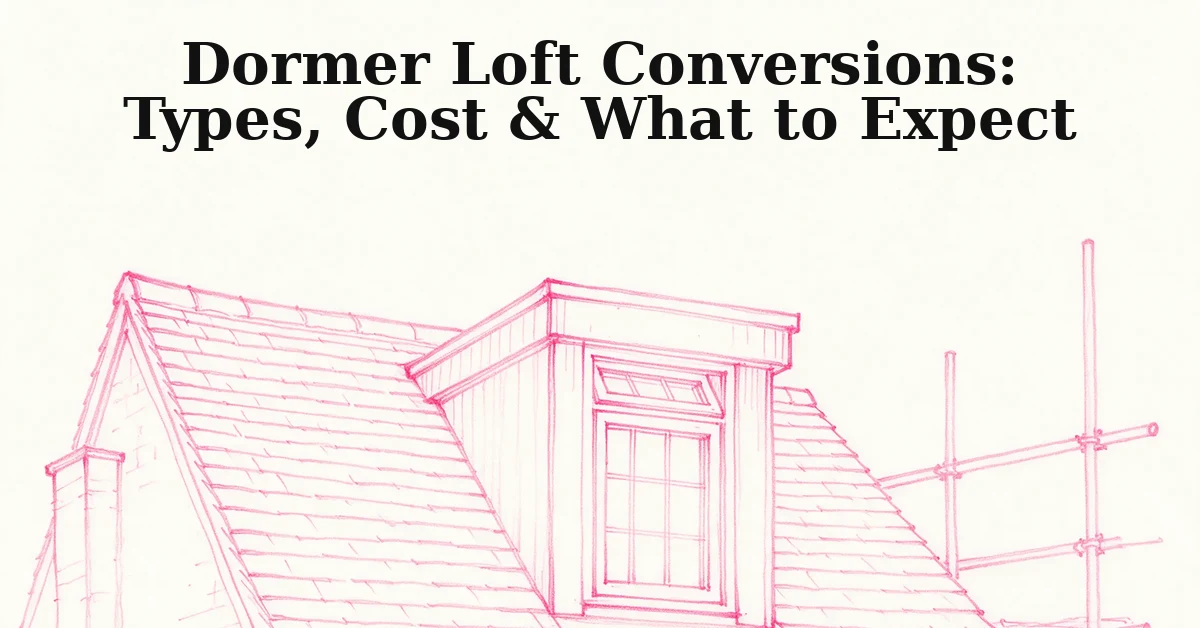
A dormer adds a box-shaped structure that projects out from the existing roof slope, which is why it is the most common loft conversion type in the UK. It strikes a genuine balance between extra usable space, headroom, and cost.
We have covered dormer conversions in full detail, including the differences between rear, side and L-shaped dormers, in our dedicated guide to dormer loft conversions.
Cost within the dormer category varies more than people expect. A single rear dormer with standard tiles sits toward the lower end of the range above; add a second dormer, premium tiles such as slate or handmade clay instead of standard concrete, or an en-suite bathroom, and the same “dormer conversion” label can cost 50% more.
If your house has a hipped (sloped) end rather than a flat gable wall – common on semi-detached and detached properties – a hip-to-gable conversion extends that sloped section up to a vertical wall. This creates meaningfully more usable floor space than a dormer alone.
It only applies where the property has a hip end to work with, which rules it out for most mid-terrace houses.
Because this genuinely reshapes a section of the roof rather than adding a box onto it, it costs more than a single dormer and typically needs full structural steelwork. It is often combined with a rear dormer on the same project for maximum space, which pushes the cost toward the top of the range.
A mansard conversion goes further still, replacing one or both roof slopes with a near-vertical wall set at a steep angle, topped with a flat or shallow-pitched section. It adds the most usable floor space and headroom of any conversion type on this list.
That extra space is also why it costs the most – you are effectively rebuilding most of the roof rather than converting the one that is there. Mansard conversions usually require full planning permission rather than permitted development, since the external appearance of the roof changes substantially.
Build it in good materials to match the existing roof and it can look like it was always part of the house. Done cheaply, it is one of the more obvious “add-on” conversions from the street.
A modular or “loft pod” conversion is built off-site as a complete unit – shell, insulation, windows and roof covering included – then delivered by lorry and craned into place, usually over one to three days. The internal fit-out (flooring, plastering, electrics, the staircase connection) still happens on site afterwards.
So the full project timeline is longer than the headline “craned in” figure suggests. The appeal is predictability: a fixed price and a much shorter on-site disruption period than a conventional build, which matters if you cannot easily live through months of scaffolding and dust.
The cost sits at the higher end of the scale, and published estimates for this category vary more than for any other type above. Treat any single modular quote as a starting point for comparison rather than a given.
Conversion type sets the baseline, but several other factors move the final number by thousands of pounds either way, regardless of which type you choose.
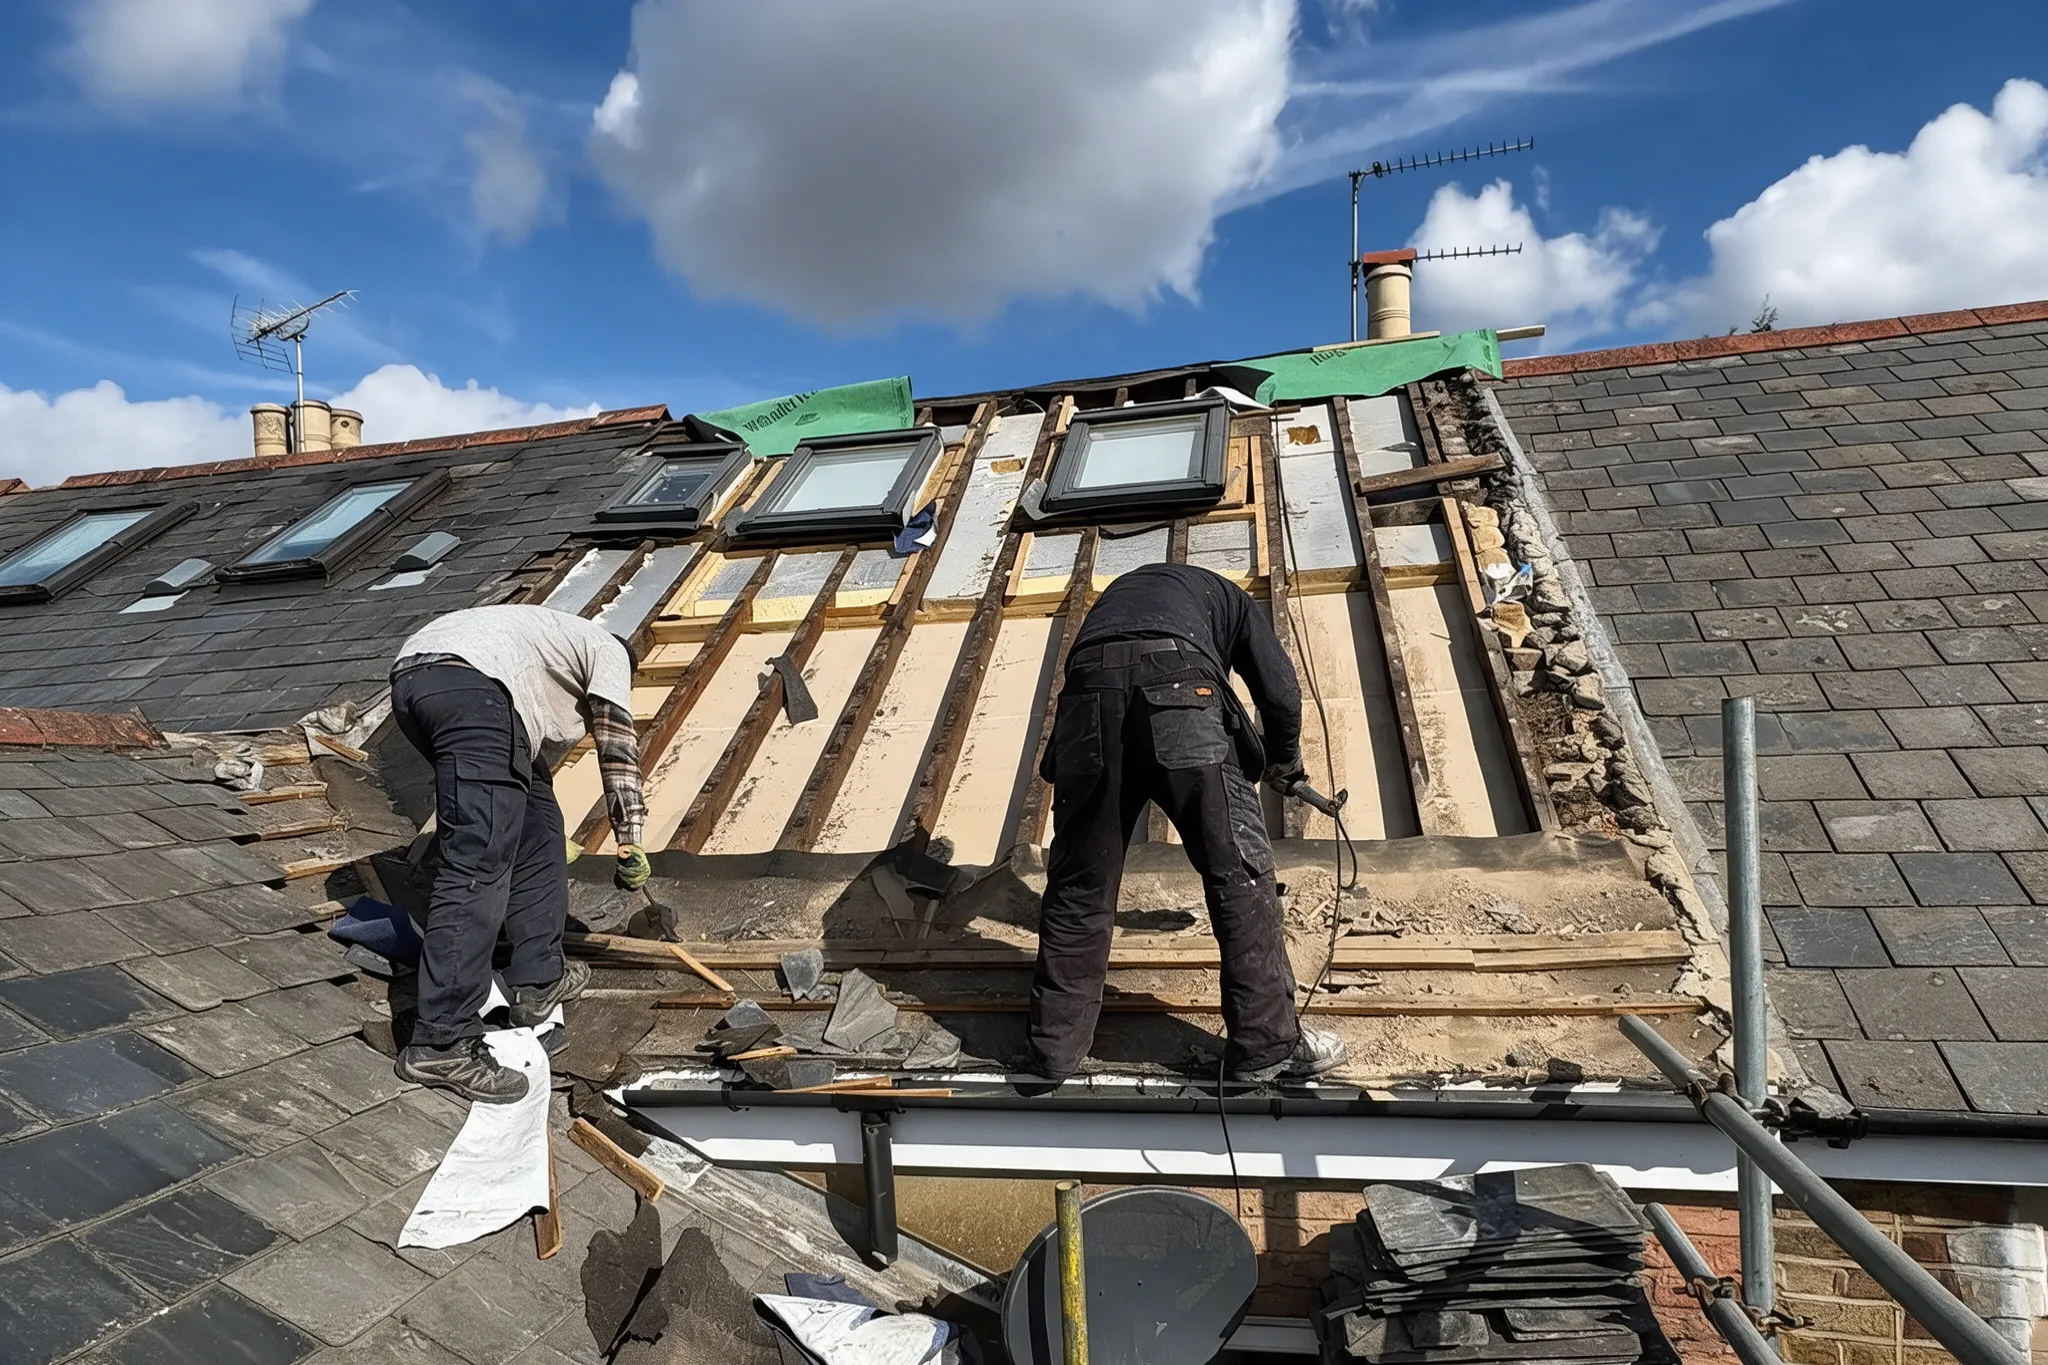
A contingency of 10% is the usual starting point, but 15–20% is the more honest figure once any structural work is involved. The loft is the one part of the house nobody has properly inspected until the roof comes off.
Published breakdowns vary by source, but labour is consistently the largest single share of a loft conversion budget. Estimates range from around 30% up to 50–60% of the total depending on how the figure is calculated, with materials, fixtures and fittings, and planning or professional fees making up the rest.
A planning application, where one is needed, can add up to roughly £1,000 on its own. What this means practically: cutting corners on materials saves relatively little against the total bill.
The bigger cost lever is almost always the scope and complexity of the build itself – the conversion type, the structural work, and the finish level – not the brand of tile or the make of staircase.
None of these cut corners on the work itself. They change how the money is spent, not how much of it goes into doing the job properly.
The one place we would not recommend cutting cost is the contractor you choose. Our full guide to choosing a roofing contractor covers what to check before you sign anything.
This matters more on a loft conversion than almost any other roofing job, since the structural work is the part you genuinely cannot inspect yourself once the ceiling is back up.
Every figure in this guide is a UK average. The only way to know what your loft will actually cost is a proper survey of your specific roof, property age and local Building Control requirements – which is exactly where generic online calculators stop being useful.
For the planning permission, Building Regulations and insulation detail that also feed into the final cost, our main loft conversion and roofing guide covers the full picture.
We are a Confederation of Roofing Contractors member, every loft conversion we carry out is covered by an insurance-backed guarantee, and we offer FCA-regulated finance for homeowners who want to spread the cost rather than pay it all up front.
Our own loft conversion service starts from £20,000 and covers the whole job, from the structural work through to Building Control sign-off, so you are dealing with one accountable team rather than coordinating several trades yourself.
A rooflight (Velux) conversion is consistently the cheapest, since it keeps the existing roof shape and avoids major structural work. It only suits lofts that already have enough headroom without reshaping the roof.
Loft conversions are generally considered one of the better-value home improvements, though the actual uplift depends heavily on your local market and how the finished space compares to similar properties nearby. Speak to a local estate agent for a figure specific to your area rather than relying on a national average.
Many rooflight and smaller dormer conversions fall under permitted development and do not need full planning permission, provided they stay within volume and height limits. Mansard conversions and anything that significantly changes the roof’s appearance usually do need an application. Check with your local planning authority before committing to a design.
On-site build time typically runs from around 6 weeks for a rooflight conversion up to 10–12 weeks for a dormer, hip-to-gable or mansard conversion. That is before design, planning and Building Control approval, which can add several more weeks before work starts.
Not usually. Modular and loft pod conversions sit at the higher end of the cost range because you are paying for off-site manufacture, transport and crane access, in exchange for a much shorter on-site build period. They suit homeowners who cannot easily live through months of disruption more than homeowners looking for the lowest price.
Structural work discovered once the roof is opened up – particularly on houses with trussed roofs from the 1970s onwards, where trusses may need replacing with steel beams. This is exactly why a realistic contingency of 15–20% matters more than chasing the lowest headline quote.