(+44) 7900 515 552
06 Nov 2026
 insurance backed guaranteeinsurance backed guarantee
A dormer is the loft conversion most UK homeowners end up choosing, and for good reason. It adds proper standing headroom and genuine floor space without reshaping the whole roof, which keeps the cost and the disruption down compared with a hip-to-gable or mansard conversion.
This guide looks at dormers specifically: the different types, what each one actually costs in 2026, the planning rules that apply, and the roofing details that make the difference between a dormer that lasts and one that leaks within a few winters.
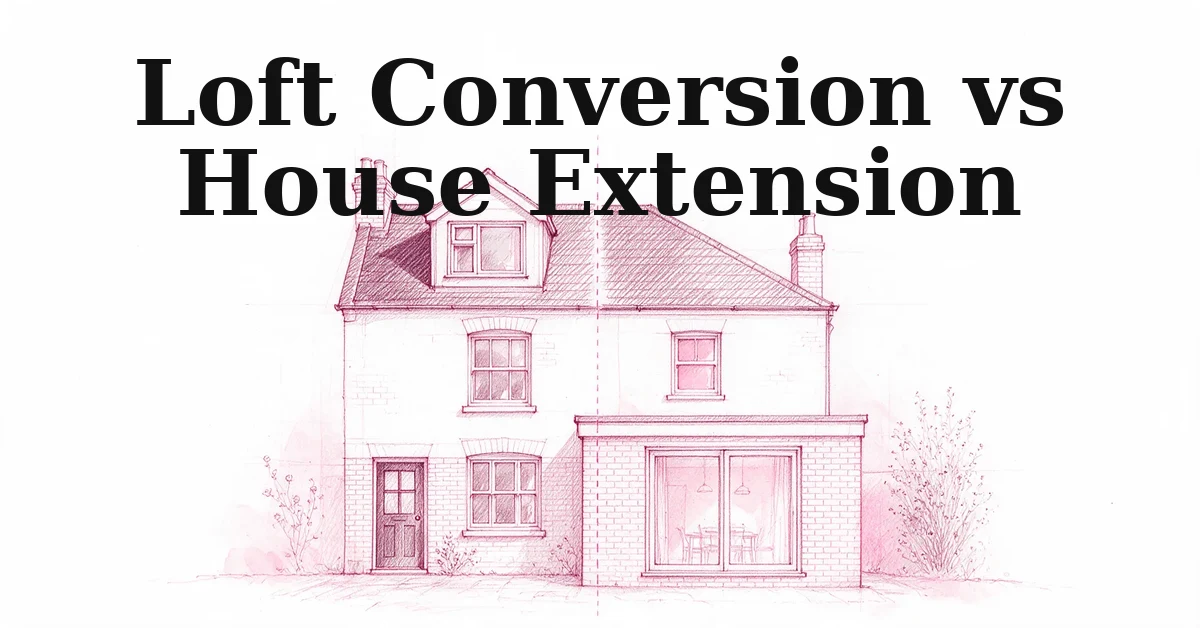
If you are still weighing up whether a dormer loft conversion is the right move compared with building out instead, our guide to loft conversions versus house extensions covers that wider decision first.
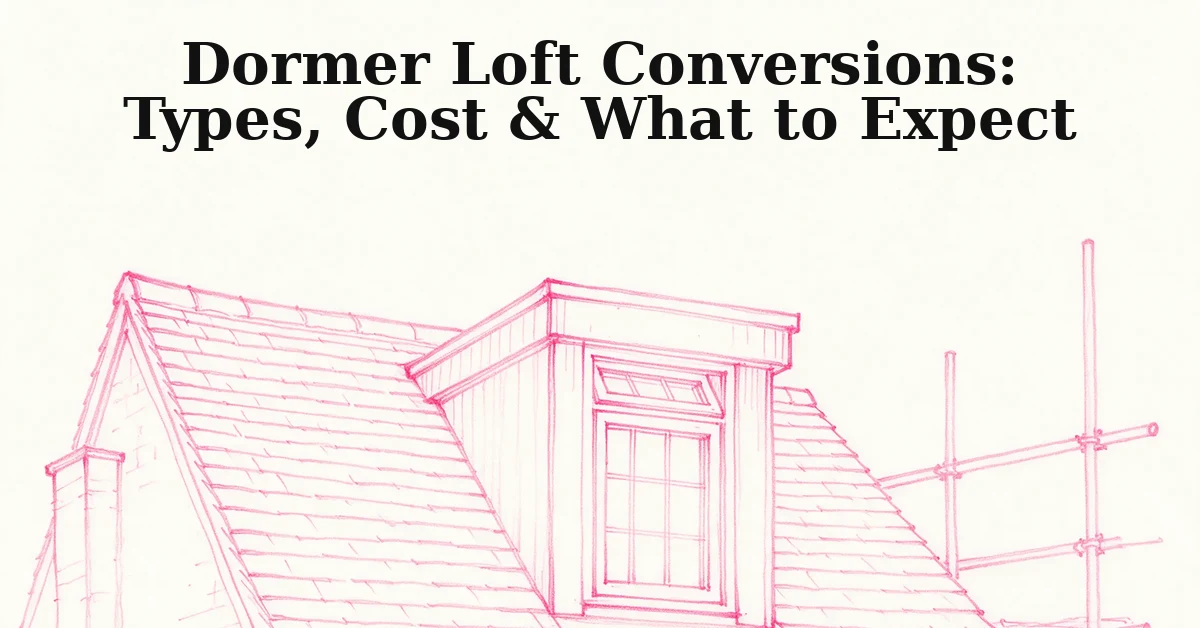
A dormer is a box-shaped structure built out from a pitched roof slope. It has its own vertical walls, a window in the front face, and either a flat or pitched roof of its own, sitting proud of the main roofline rather than flush into it.
That is the key difference from a rooflight (Velux) conversion, which adds windows into the existing slope without altering its shape. A rooflight is cheaper, but it adds no extra headroom, so it only works where the roof pitch already gives you standing height.
A dormer changes the usable shape of the room underneath it. You get a flat ceiling and vertical walls where the roof slope used to cut the space away, which is usually what makes a loft feel like a proper room rather than an attic.
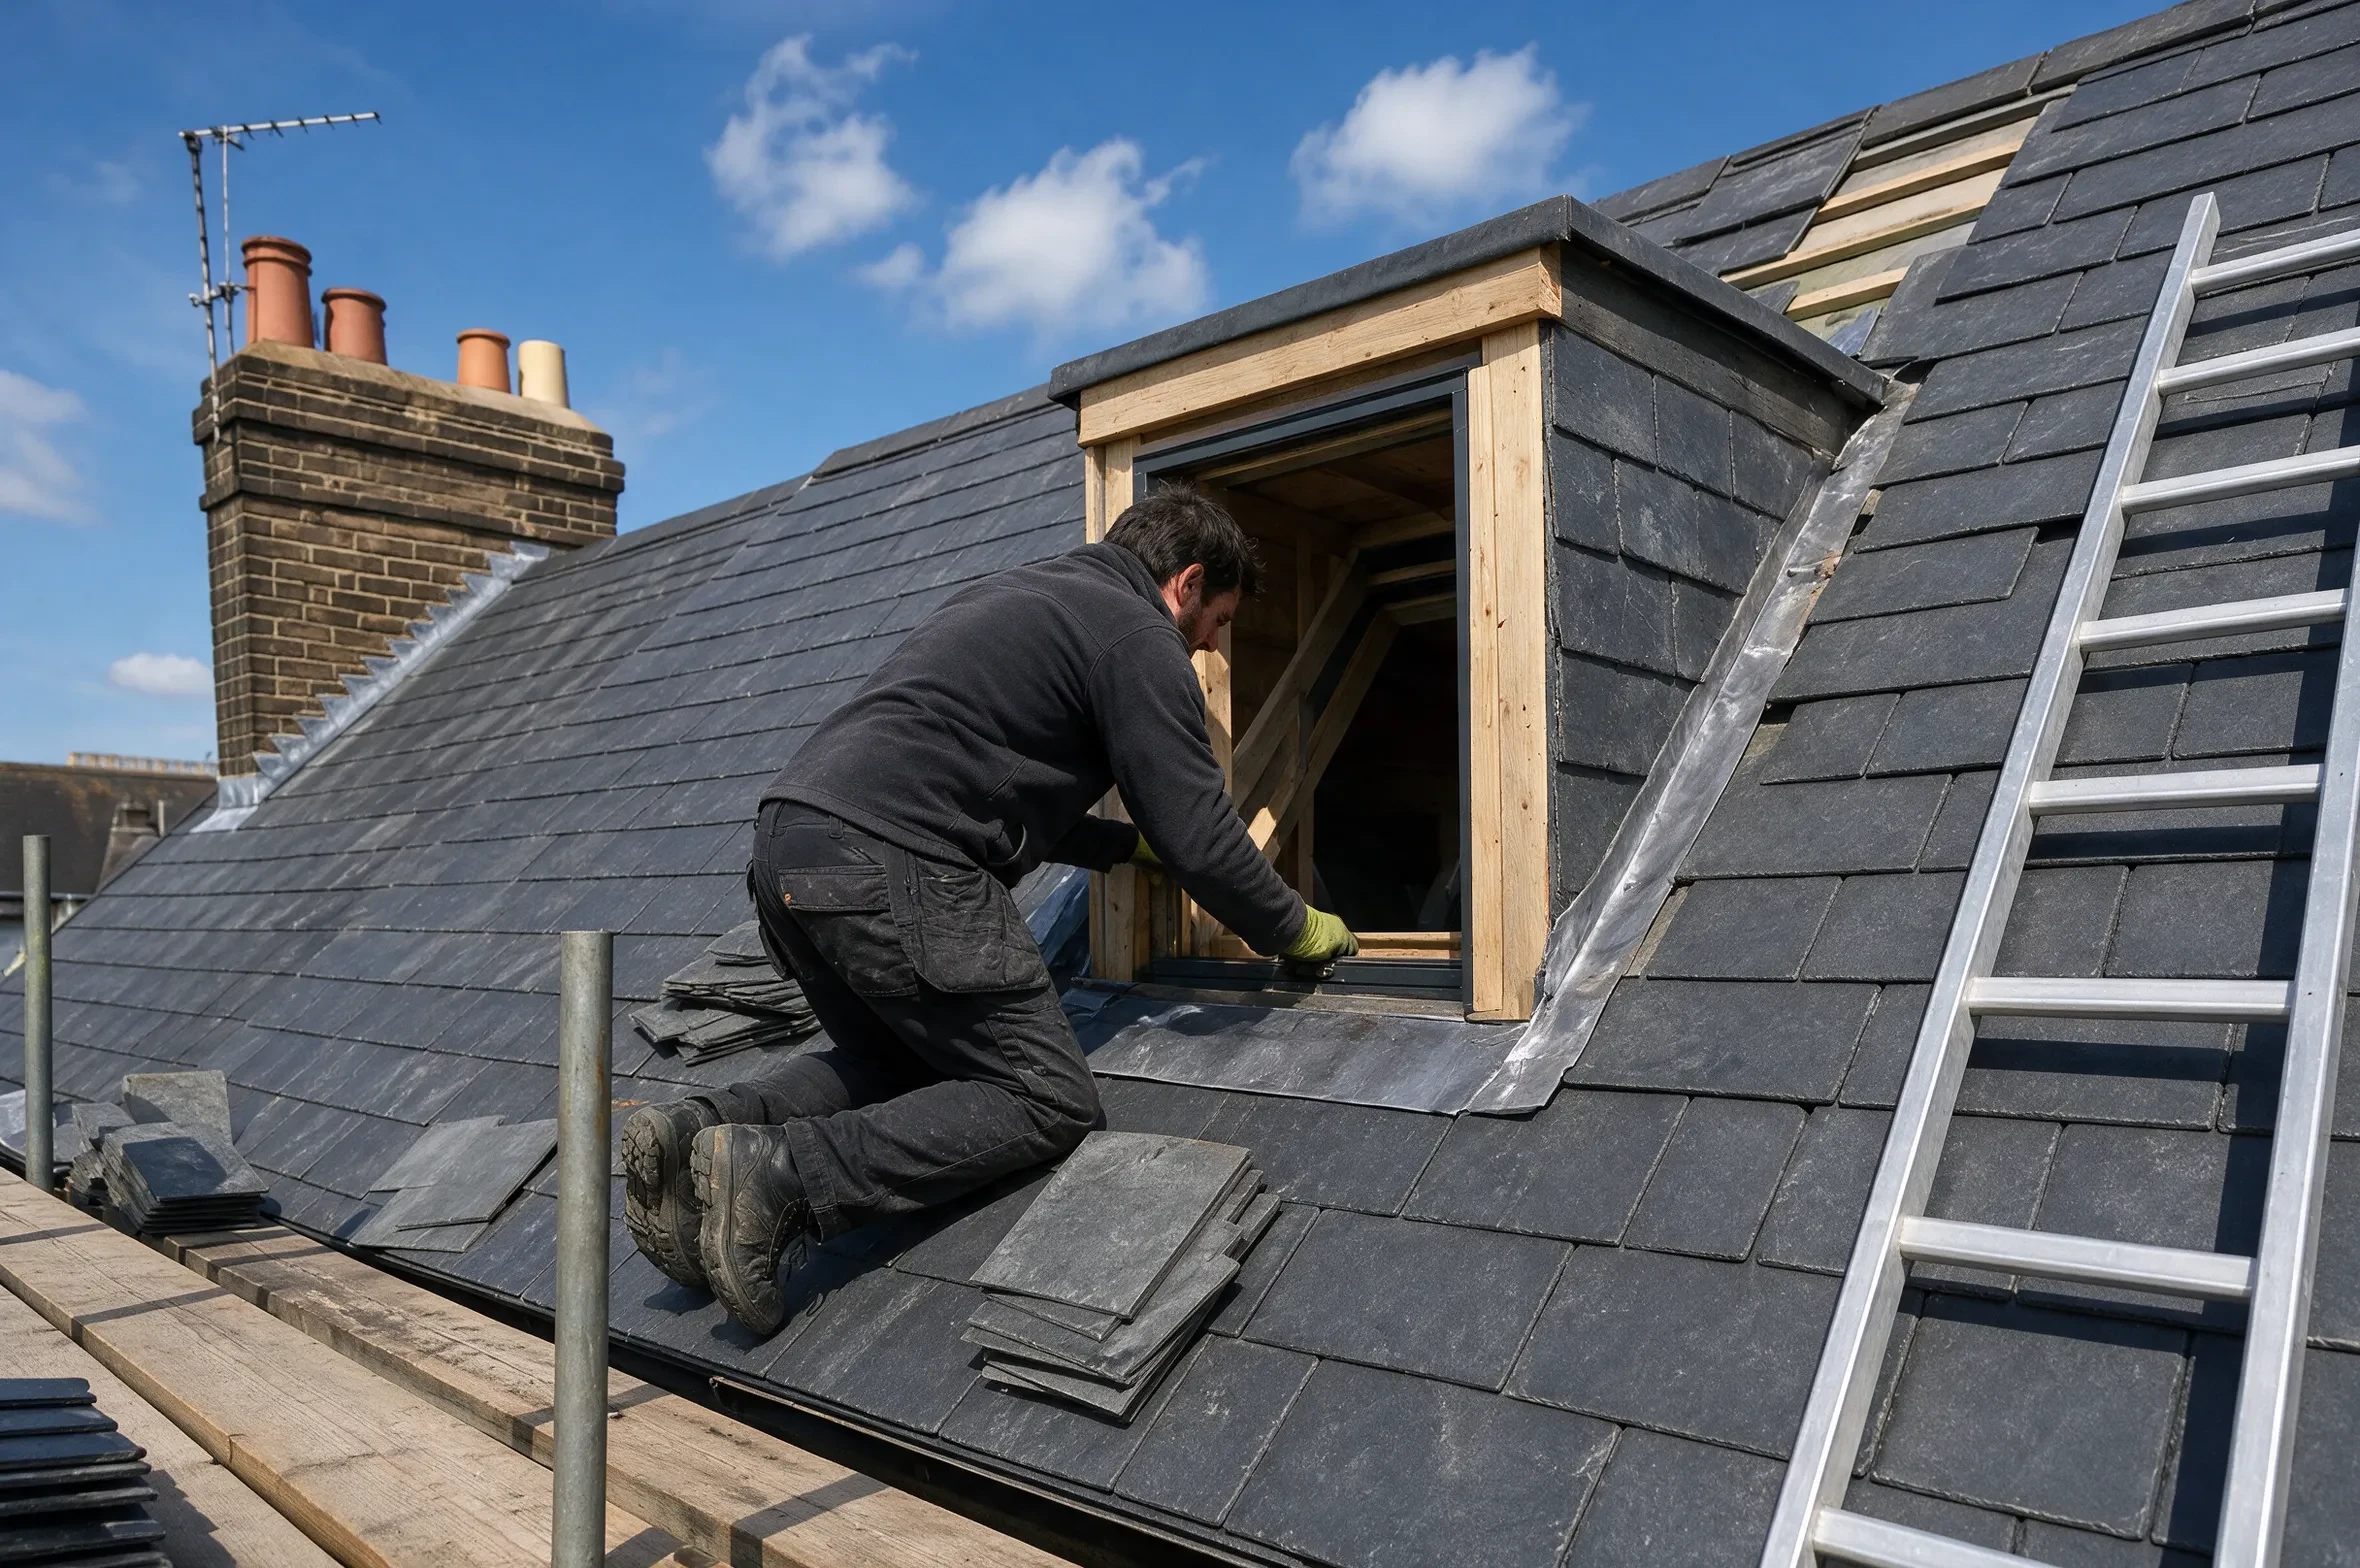
A dormer does not change the shape of your whole roof. It adds a standing-height box onto one slope, which is why it is usually quicker and cheaper to build than a hip-to-gable or mansard conversion.
It also explains why dormers are the default choice on most UK semis and terraces. Most of these roofs are a straightforward pitched shape that a dormer sits onto easily, without the structural upheaval of reshaping a hip or raising a whole roof.
For how a dormer compares with rooflight, hip-to-gable and mansard conversions on other roof shapes, see our main loft conversion and roofing guide.
Not every dormer looks the same, and the type you choose affects both the cost and how much extra space you actually gain. Four types come up most often on UK houses.
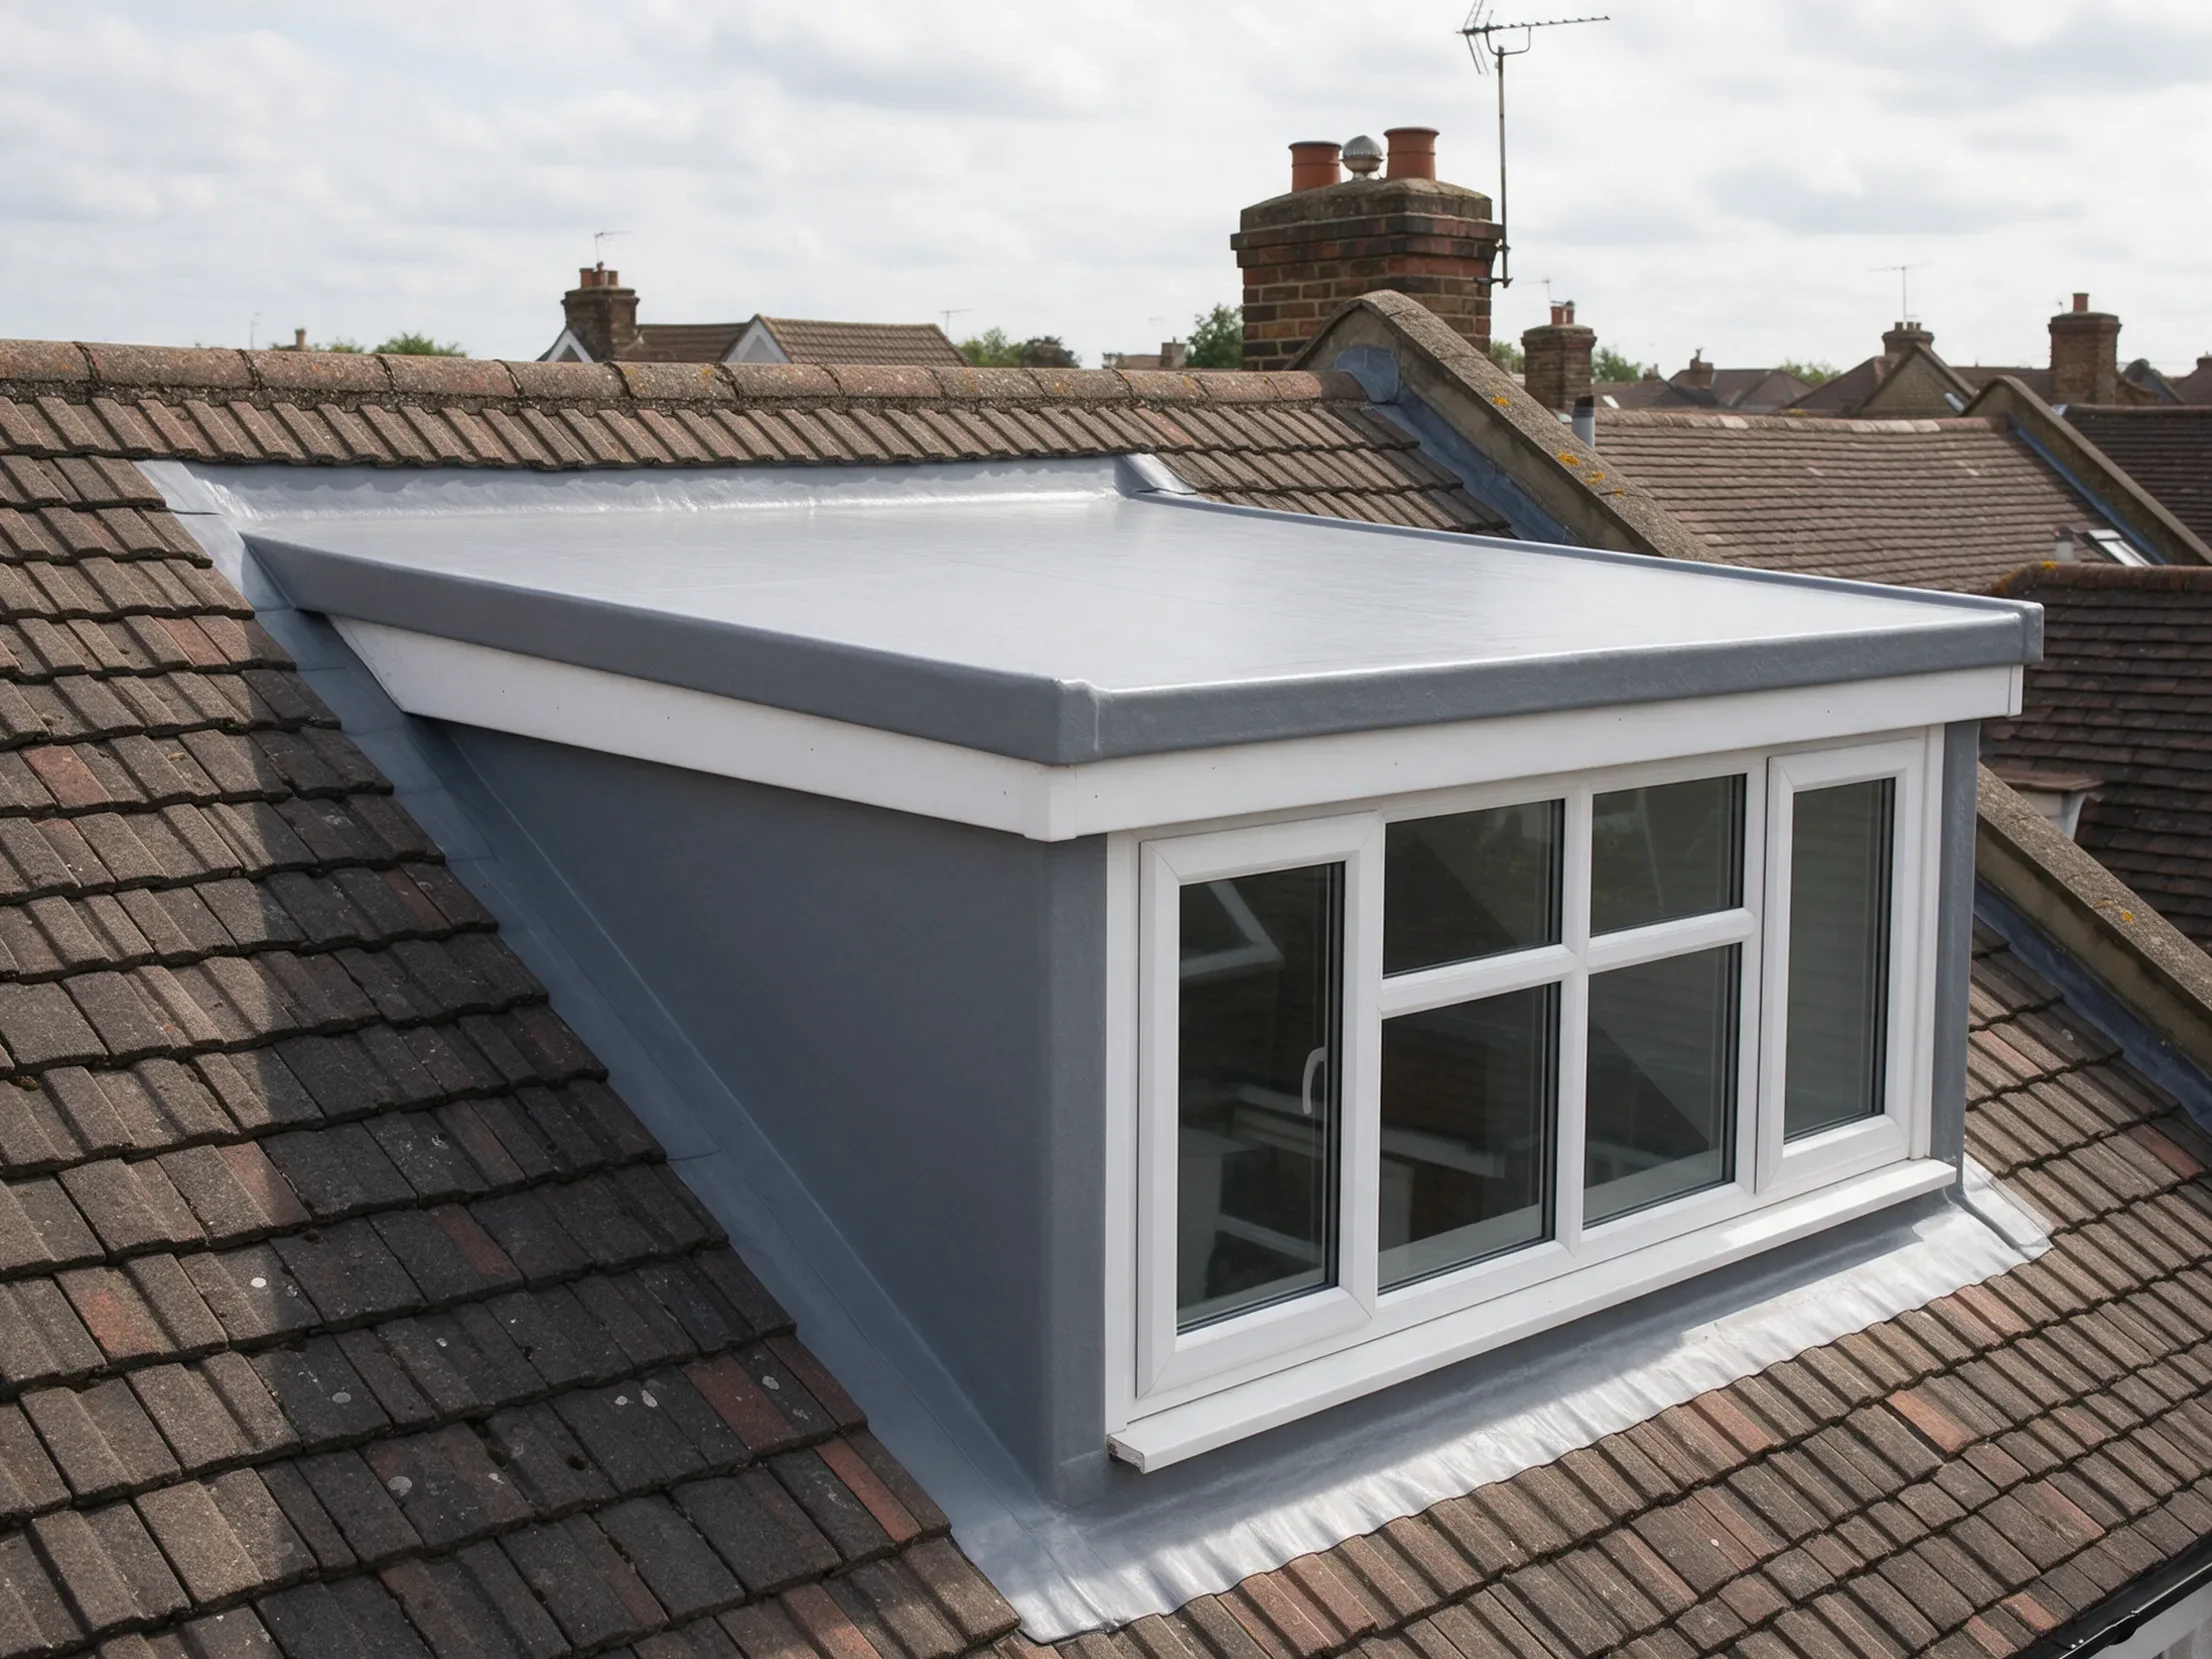
The flat roof dormer is the simplest and usually the cheapest. It has a flat roof covering, typically GRP (fibreglass) or a single-ply membrane, set at a shallow fall for drainage.
It is a boxy, utilitarian shape rather than a decorative one, which is part of why it is popular on rear roof slopes that are not visible from the street. Planning teams are often more relaxed about it for exactly that reason.
A gable-fronted dormer has its own small pitched roof, usually finished in tiles or slates to match the main roof. It looks more like a natural part of the house than a flat roof dormer does.
That makes it the better choice in a conservation area, or anywhere the local planning team is picky about how an extension reads from the street, though it generally costs more to build.
An L-shaped dormer combines a rear dormer with a side return, wrapping around the back corner of the roof. It is common on Victorian and Edwardian terraces that already have a rear closet wing, and it adds more usable floor space than a single dormer on its own.
It is also the most involved of the four to build, since it ties into two roof slopes rather than one, so expect it to sit at the top of the cost range.
A shed dormer runs the full width, or close to it, of one roof slope, with a single flat or very shallow pitch. It maximises both headroom and floor space, which makes it popular where the brief is simply as much usable loft as possible.
Because it is the biggest visually, it is also the type most likely to attract extra scrutiny from a planning team, even where it technically falls within permitted development limits.
| Dormer type | Typical roof covering | What it suits |
|---|---|---|
| Flat roof dormer | GRP (fibreglass) or single-ply membrane, flat | Rear slopes, tighter budgets, positions less visible from the street |
| Gable-fronted dormer | Tiles or slates matching the main roof | Conservation areas, street-facing slopes |
| L-shaped dormer | Flat or matching pitched covering across both wings | Victorian and Edwardian terraces with a rear closet wing |
| Shed / full-width dormer | Flat or shallow-pitch covering | Maximising floor space on a single slope |
Cost depends heavily on size, type and finish level, so a single “dormer loft conversion price” figure is not all that useful on its own. The ranges below give a realistic starting point.
| Size | Typical total cost | Typical build time |
|---|---|---|
| Small (15–20m²) | £20,000–£30,000 | Around 6–8 weeks |
| Medium (20–30m²) | £30,000–£45,000 | Around 8–10 weeks |
| Large (30–40m²+) | £45,000–£60,000+ | Around 10–12 weeks |
Cost per square metre sits at roughly £1,150–£1,700 on average, rising past £2,000 in London or for a premium finish, per MyJobQuote’s dormer cost data. A basic unfinished shell sits at the lower end; a standard conversion with a staircase and plastering sits in the middle.
A double dormer, where two separate dormer boxes are built rather than one, typically costs up to £15,000 more than a single dormer of similar overall size, largely because you are duplicating the structural opening and the roof covering twice over.
Flat roof dormers sit at the cheaper end, typically £40,000–£55,000 for a side dormer of reasonable size, while a pitched, gable-fronted dormer on the same footprint runs closer to £45,000–£65,000, per MyJobQuote’s side dormer breakdown, largely because of the extra tiling and structural work involved.
An en-suite bathroom adds roughly 10–15% to the total, mainly for the extra plumbing runs and waterproofing. Lowering the existing ceiling to gain more headroom, where that is needed, adds a further £20–£65 per square metre.
Loft stairs are often the part homeowners underestimate. You typically need around 2 metres of headroom over the stairs, though building control will sometimes accept 1.9 metres at the centre and 1.8 metres to the side. Check this early, before the design is finished.
Most dormer conversions fall under permitted development, meaning you can build without submitting a planning application. That is a separate question from Building Regulations, which you need regardless of whether planning permission applies.
The volume limits are set against your original roof space, including any previous extensions. Terraced houses get 40 cubic metres of additional roof space; detached and semi-detached houses get 50 cubic metres.
The new structure cannot rise above the existing ridge height, and materials need to look similar to the rest of the house. Any side-facing window must be obscure-glazed and fixed shut below 1.7 metres from the floor, to protect a neighbour’s privacy.
Permitted development covers most dormer conversions, but it is not automatic. Conservation areas, a loft that has already been extended, and a dormer facing a highway on the front of the house can all tip you into needing a full planning application.
Roof extensions other than hip-to-gable also need to be set back at least 20cm from the original eaves, and cannot overhang the outer wall. An extension on a slope that fronts a highway and faces the principal elevation is not permitted development, whatever its size.
Designated land tightens things further: conservation areas, Areas of Outstanding Natural Beauty, National Parks and World Heritage Sites all carry stricter rules, and some councils have removed permitted development rights entirely for certain streets. Your local planning team will confirm this before you commit to a design.
A dormer lives or dies on its roof covering and its flashing details more than on anything else about the build. Get those wrong and the symptoms show up as damp patches and stained ceilings, often years after the plasterer has gone.
Flat roof dormers are almost always finished in GRP (fibreglass) or a single-ply membrane rather than felt. Its small, detailed shape suits a seamless covering better than overlapping sheets. A properly specified GRP system should last at least 15 years, with a minimum fall of 1:80 so it drains rather than pools, per new-build warranty provider Premier Guarantee’s own GRP requirements.
Where a dormer meets the main roof, the junction needs proper lead or lead-alternative flashing dressed into the surrounding tiles or slates, not just a bead of sealant. This is the single most common place a poorly built dormer starts to leak.
A pitched, gable-fronted dormer avoids some of these risks simply by using the same tiling as the rest of the roof, but it introduces its own junction details at the hips and valleys where the small roof meets the main one, which need the same careful flashing.
A dormer loft conversion follows a fairly consistent sequence, though the exact order can shift depending on whether a full planning application is needed.
Total build time typically runs 6 to 12 weeks depending on size and type, with Checkatrade putting a standard dormer at 10 to 12 weeks, though a straightforward single dormer at the smaller end can sometimes finish closer to 5 to 6 weeks.
Most dormer problems trace back to a handful of avoidable mistakes, not bad luck.
A dormer conversion is a roofing project first, whatever else it becomes once the plasterer and electrician are involved. Getting the structural opening, the flashing and the roof covering right is what keeps the room dry for the next twenty years, not just for the first one.
All Custom Roofing is a verified member of the Confederation of Roofing Contractors. Every job carries an insurance-backed guarantee that protects the workmanship even if the company itself were no longer trading, and FCA-regulated finance is available too, disclosed upfront rather than buried in the small print.
If you are still comparing contractors rather than roof types, our guide to choosing a roofing contractor covers what to check before you sign anything. If you already know a dormer is the right move, our loft conversion survey offer gets you a real, roof-specific assessment of your property.
Often not, if the new structure stays within the permitted development volume limits (40 cubic metres for a terrace, 50 for other houses), doesn’t rise above the existing ridge, and isn’t on a slope facing a highway at the front. Conservation areas and previously extended lofts usually need a full application.
Most single dormers take around 6 to 12 weeks from strip-out to completion, depending on size and type. A small flat roof dormer tends to sit at the faster end; a larger or double dormer tends to sit at the slower end.
A flat roof dormer is usually the cheapest, mainly because GRP or membrane roofing and a simple box shape cost less to build than a pitched, tiled roof matching the rest of the house.
Yes. Dormers are common on terraces, though the permitted development volume limit is lower (40 cubic metres rather than 50), and a party wall agreement with the neighbour is usually needed before work starts.
Loft conversions, dormers included, are generally considered one of the more reliable ways to add value by adding genuine extra bedroom or living space, though the actual uplift depends heavily on the local property market and how the finished room compares with similar homes nearby.
GRP (fibreglass) and single-ply membrane are the two most common choices. Both can perform well if installed by a certified installer with proper falls and flashing detail; the bigger risk factor is poor installation, not the material itself.