(+44) 7900 515 552
04 Nov 2026
 insurance backed guaranteeinsurance backed guarantee
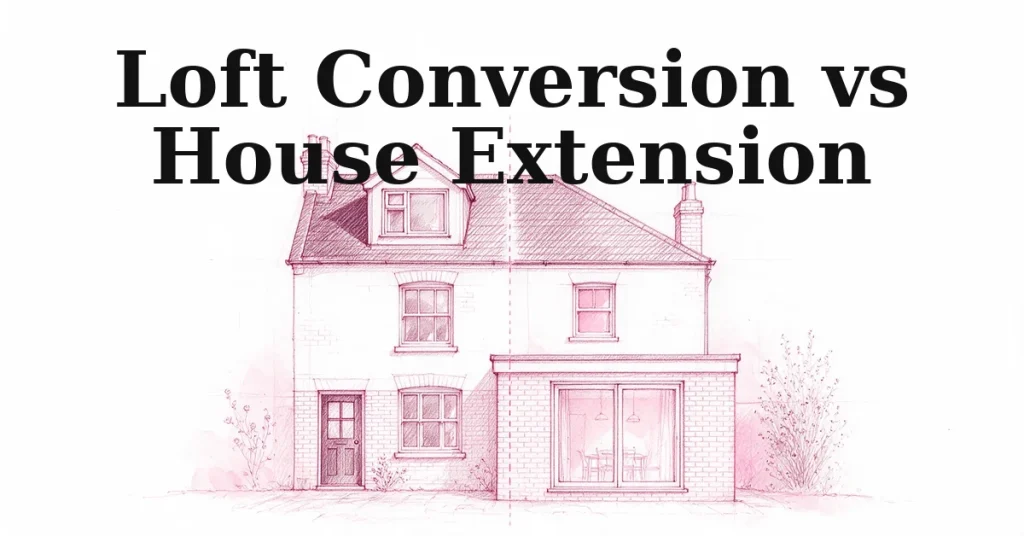
If you need more space but don’t want to move, you’re likely choosing between two main options: converting your loft, or building an extension. Both add a genuine extra room. Both come with real cost, real disruption and real paperwork.
The right choice depends on your roof, your garden and your budget. It also depends on how long you can put up with a building site.
This guide compares the two honestly, using real UK figures, so you can work out which one actually suits your house.
We’ve already written a full guide to loft conversions and your roof, covering conversion types, planning permission and cost in detail. This article sits a step earlier: working out which project is worth pursuing in the first place.
Both projects add floor space to your home, but they go about it in very different ways. A loft conversion works within your existing roof space and footprint. An extension adds entirely new floor space, usually into the garden.
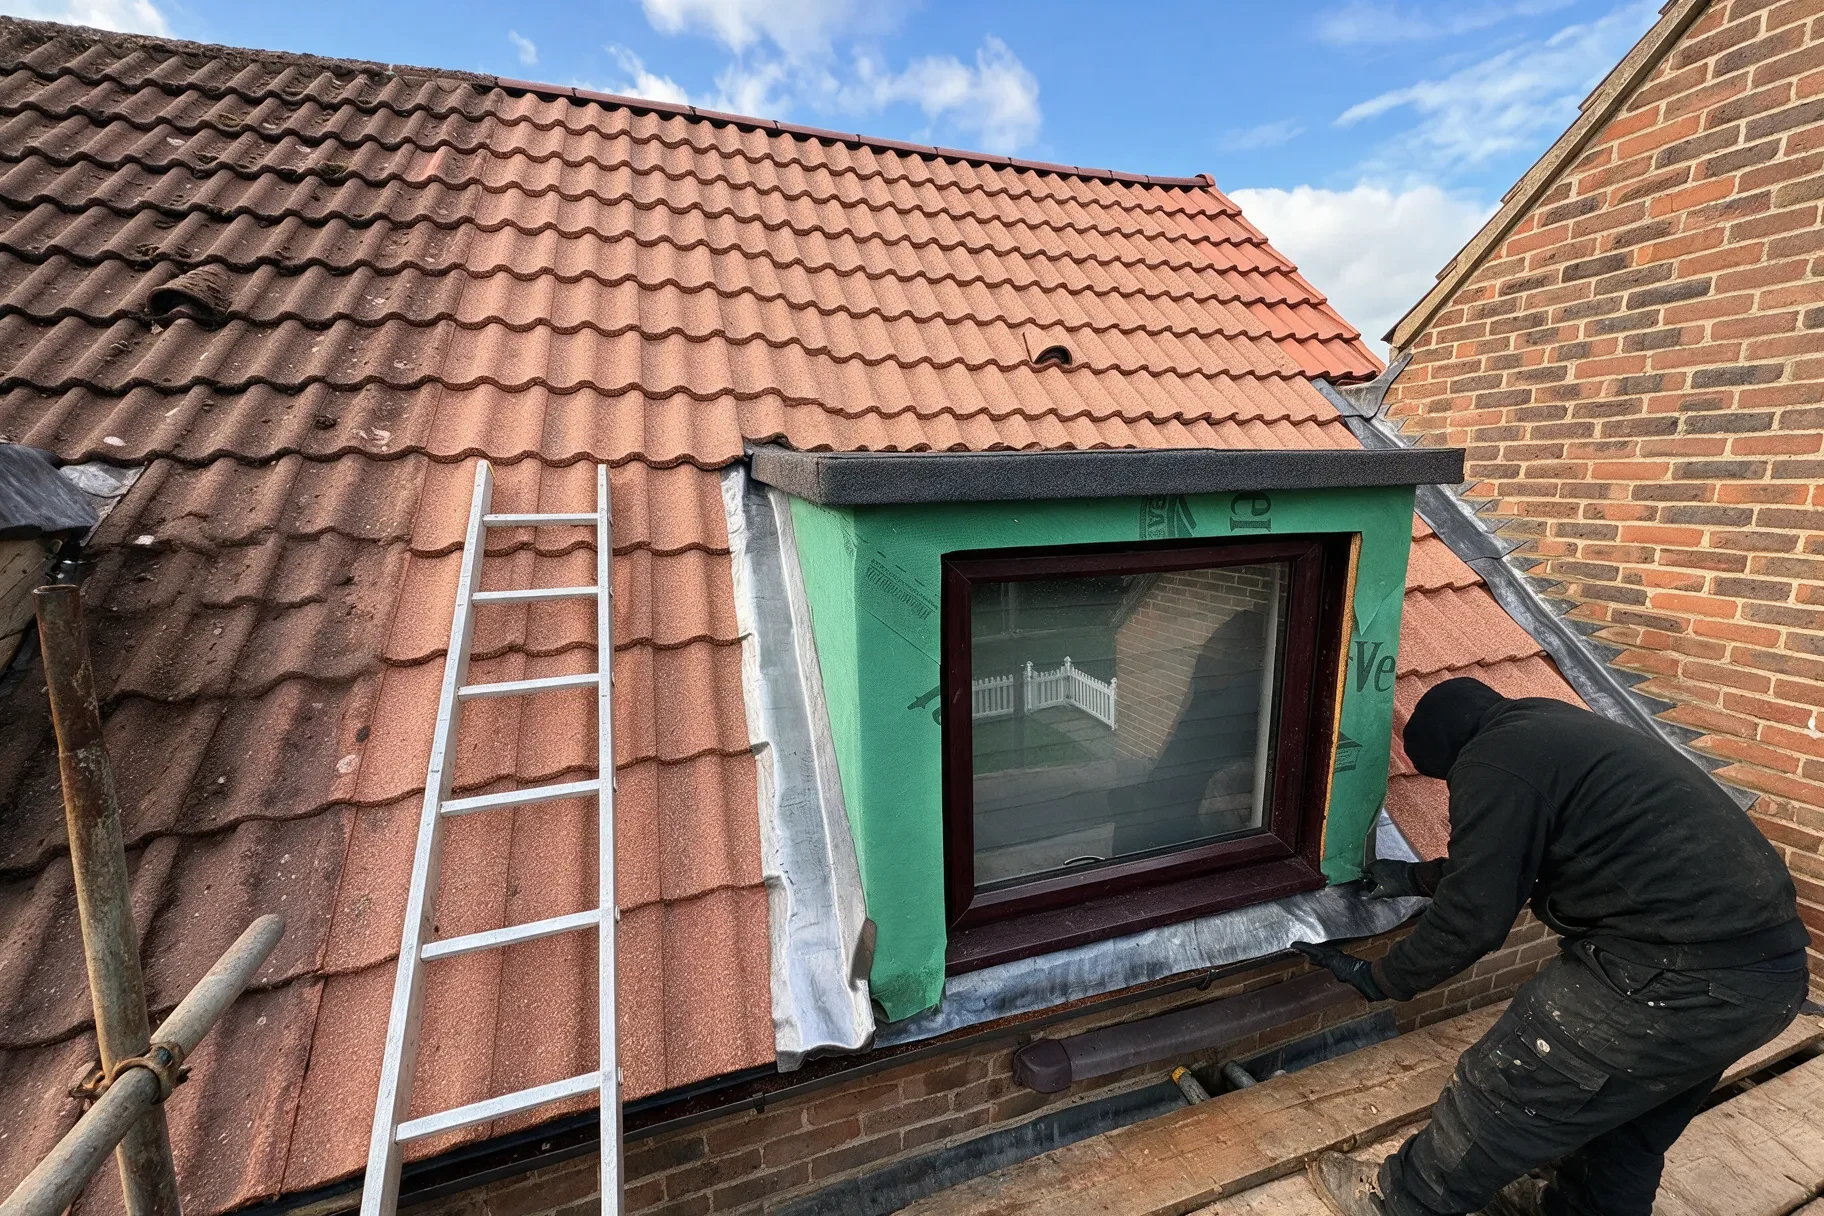
A loft conversion turns unused roof space into a proper room, using rooflights, a dormer, or a more involved hip-to-gable or mansard alteration. It needs a structural engineer, Building Regulations approval, and usually a new staircase.
Because the work happens above the existing structure, your garden and ground-floor footprint stay untouched. Our full loft conversion guide covers conversion types, planning rules and costs in depth.
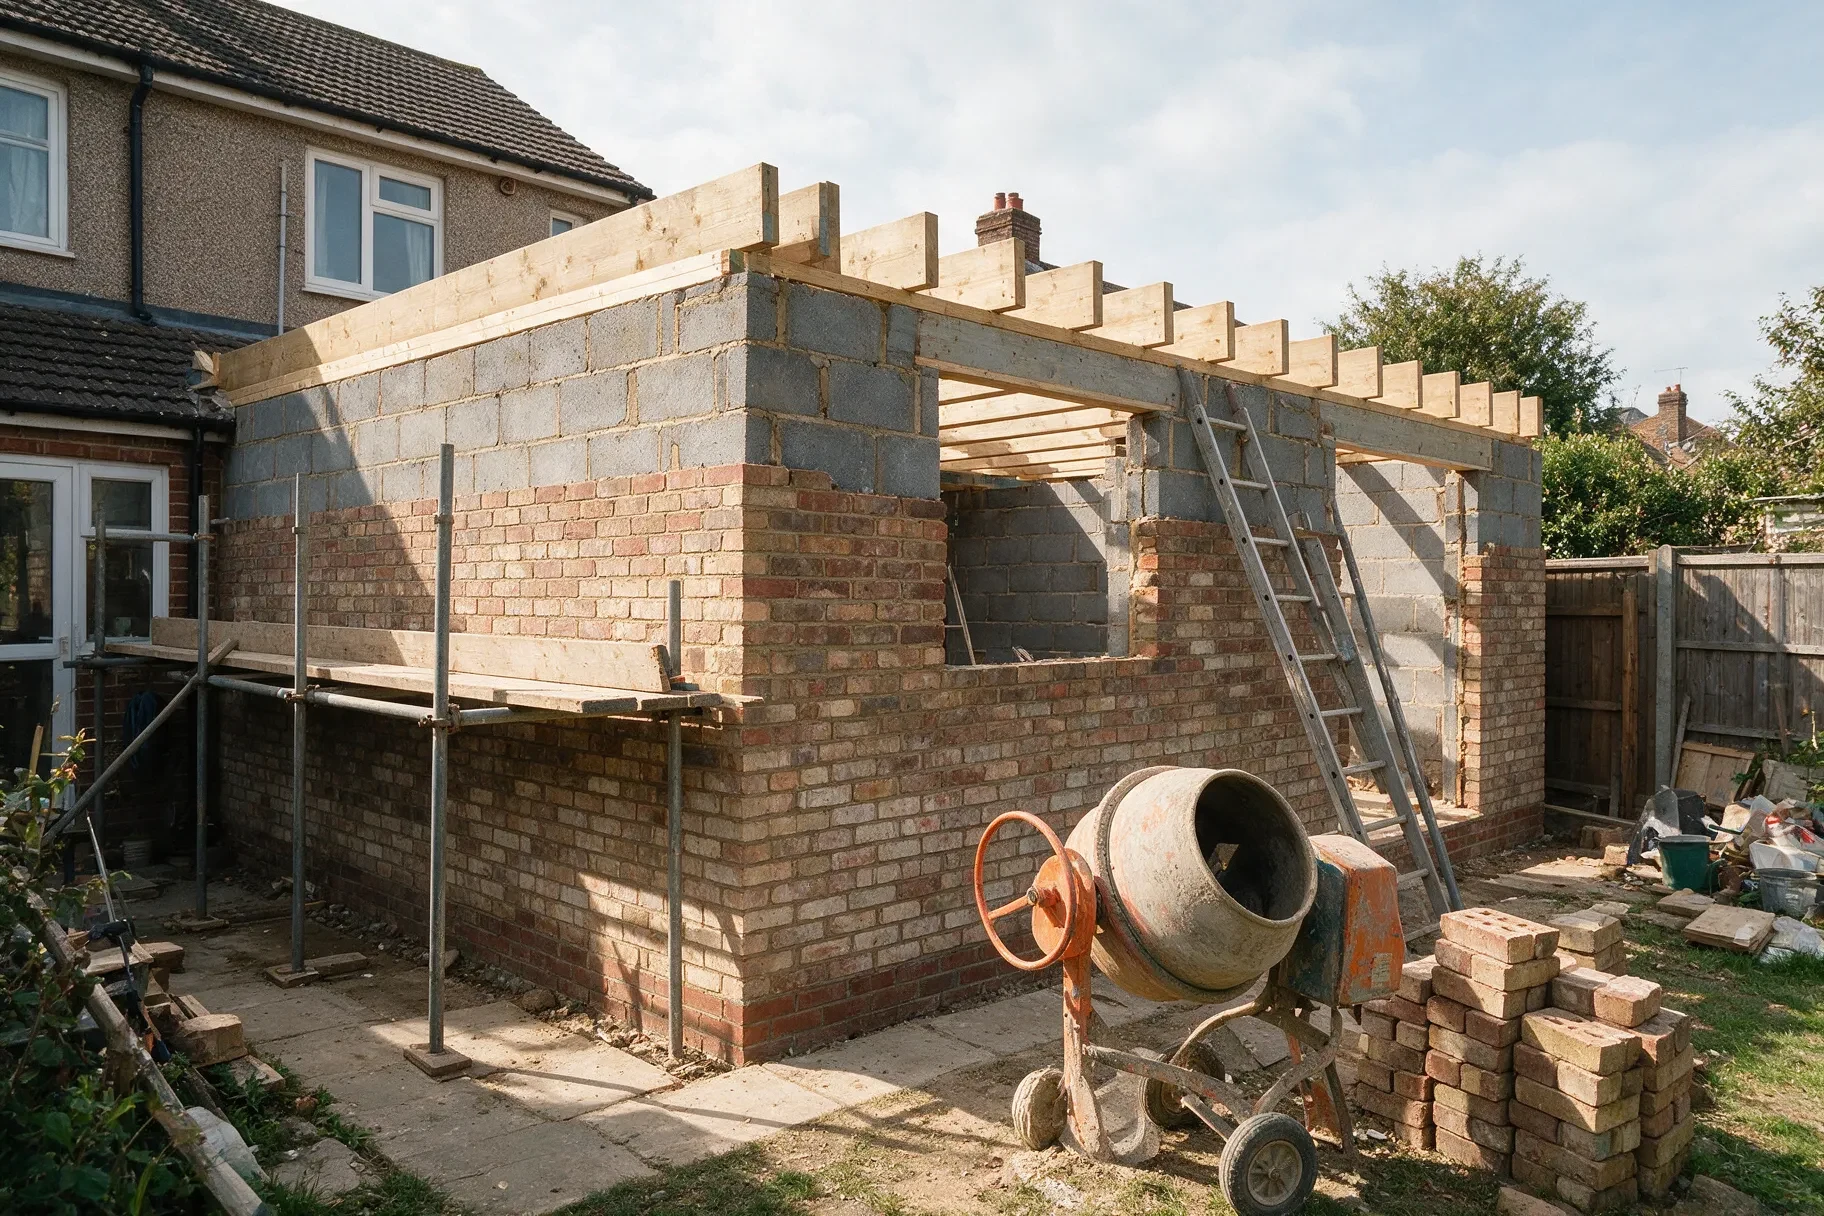
A single-storey or double-storey extension adds new rooms by building outward, usually to the rear or side of the house. It needs new foundations, its own roof structure, and often reconfigures the rooms it joins onto.
It eats into garden space for good, and a double-storey extension changes more of the existing house layout than a loft conversion ever does.
Cost is usually the first question, and the honest answer is that both vary a lot by size, specification and location. The figures below are UK averages rather than a quote for your own property.
| Project type | Typical size | Estimated cost | Typical build time |
|---|---|---|---|
| Rooflight loft conversion | 20m² | £14,000–£22,000 | 4–6 weeks |
| Dormer loft conversion | 30m² | £34,500–£51,000 | 6–8 weeks |
| Single-storey extension | 20–30m² | £15,000–£100,000 (average around £52,000) | 10–18 weeks |
| Double-storey extension | 30–40m² | £30,000–£90,000 (average around £60,000) | Similar or longer, once design and permissions are added |
An extension’s cost range is wider than a loft conversion’s. It covers everything from a modest single-storey kitchen extension to a full double-storey rebuild.
The Homeowners Alliance’s own extension cost guide and MyJobQuote’s cost data both show this spread clearly, rather than one average covering every size of project.
A loft conversion’s price is more predictable for a similar reason. You’re working within a roof shape that already exists, so there’s less scope for the unknowns that tend to inflate an extension’s budget, like poor ground conditions or an awkward roof tie-in.
A loft conversion’s cost range is narrower because the scope is more fixed: you’re working within a roof that already exists. An extension’s price depends far more on exactly how much garden you’re prepared to give up.
Most loft conversions fall under permitted development, provided they stay within volume limits. That’s 40 cubic metres for a terraced house or 50 cubic metres for other houses, and they can’t rise above the existing ridge height.
Conservation areas and listed buildings can remove this right, so it’s worth checking your property’s status before you plan around it.
A single-storey rear extension on a detached house can go up to 4 metres under permitted development. On a semi-detached or terraced house, that limit drops to 3 metres.
With prior approval from the council, those limits can rise to 8 metres and 6 metres respectively, subject to a height cap and not being on protected land. Side extensions are capped at 4 metres in height and half the width of the original house.
Any side extension on designated land needs full planning permission regardless of size, per Planning Portal’s own guidance. It’s worth checking this before a design goes too far, rather than after.
Permitted development rules exist for both projects, but they aren’t the same rules. Getting them confused is a common way extension and conversion plans end up delayed at the application stage.
A rooflight loft conversion usually takes 4 to 6 weeks, a dormer 6 to 8 weeks, and a hip-to-gable or mansard conversion up to 10 weeks, as set out in our loft conversion guide.
A single-storey extension typically runs 10 to 18 weeks, once design, planning and party wall time are added on top of the build itself, according to MyJobQuote’s own build-time breakdown.
A double-storey extension generally takes as long again, often more, because of the extra structural work involved.
RICS, the Royal Institution of Chartered Surveyors, puts a loft conversion’s potential value increase at up to 25%, especially where it adds a genuine extra bedroom and bathroom.
There isn’t an equivalent clean percentage for extensions from the same source. RICS says a well-planned extension should add value, but doesn’t commit to a single figure the way it does for loft conversions.
That’s not RICS being cagey. So much depends on how the extra space is used and finished, and on what the local market actually rewards.
Don’t choose a project purely because a number online promises a certain uplift. A conversion or extension that suits your actual house and street tends to add more value than a flashier one that doesn’t.
A loft conversion mostly happens above your head. Scaffolding goes up outside, but day-to-day life downstairs usually carries on close to normal, since the structural work is largely sealed off in the roof void.
An extension is harder to live around. Part of your house is open to the elements for weeks, and you lose garden space for the whole build, not just during the works themselves.
If you share a wall or boundary with a neighbour, the Party Wall Act can apply to either project, not just one.
An extension built astride the boundary needs the neighbour’s written consent before work starts. One built up against the boundary, wholly on your own land, still needs a month’s written notice, per the government’s own explanatory booklet.
A loft conversion that needs to cut into a party wall for a beam’s bearing needs two months’ notice instead. Either way, serving notice correctly avoids a dispute holding up work once scaffolding is already up.
Moving house isn’t free either. The Homeowners Alliance puts the average cost of buying and selling an average-priced UK home at just under £14,000, once stamp duty, fees and removal costs are all added up.
Stamp duty alone is one of the biggest single costs in a move, and it rises in bands with the purchase price. On an average-priced English home, it typically runs to around £4,600 for a homeowner moving up the ladder.
Set against that, a £20,000 to £50,000 conversion or extension that gets you the extra room you actually need can work out cheaper. That’s before the upheaval of moving itself: new schools, a new commute, and a new area, on top of the cost of the move.
There’s no single right answer, but a few honest questions will point you the right way.
All Custom Roofing carries out full loft conversions, from the structural work through to Building Control sign-off, backed by Confederation of Roofing Contractors membership and an insurance-backed guarantee.
If cost is part of the decision, FCA-regulated finance is also available, so the cost of a conversion can be spread rather than paid upfront.
An extension is a different trade. It’s general building work rather than roofing, so you’ll be looking for a building contractor rather than a roofer for that side of the job.
If the new roof over the extension itself is part of the scope, that’s where we’d come in.
Whichever you choose, check that the contractor is registered with a recognised trade body and a proper, named guarantee, not a verbal promise. Our full guide to choosing a roofing contractor covers the wider red flags to watch for.
Usually, yes, for a comparable amount of space. A dormer loft conversion typically costs £34,500–£51,000, while a single-storey extension of a similar size averages around £52,000 and can run well beyond that.
Often not, if the project stays within permitted development limits. The limits are different for each: loft conversions are measured by added volume, extensions by how far they project and how tall they are.
RICS puts a loft conversion’s potential value increase at up to 25%, particularly with an extra bedroom and bathroom. There’s no equivalent clean figure for extensions, since the value added depends heavily on size, finish and location.
A loft conversion typically takes 4 to 10 weeks depending on type. A single-storey extension usually takes 10 to 18 weeks once design and planning time is included, and a double-storey extension often takes longer still.
Yes. Many homeowners do one project first and the other later, since they use different parts of the house and don’t compete for the same space or budget.
Yes. Extensions built on or near a shared boundary and loft conversions that cut into a party wall can both trigger a notice requirement, though the notice periods differ.
Often, yes. The average cost of buying and selling a home in the UK runs to nearly £14,000 once stamp duty, fees and removal costs are included, before the price of the new property itself.
Whichever direction you choose, get the structural and planning side confirmed properly before committing to a design. If a loft conversion is the way you’re leaning, our team offers a free survey, so you know exactly what your roof can take before you commit.