(+44) 7900 515 552
26 Oct 2026
 insurance backed guaranteeinsurance backed guarantee
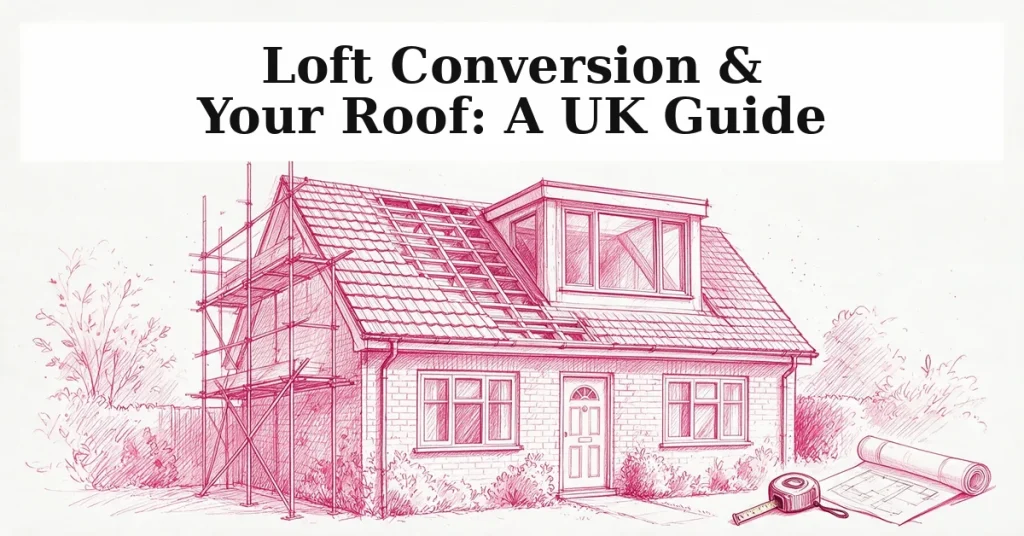
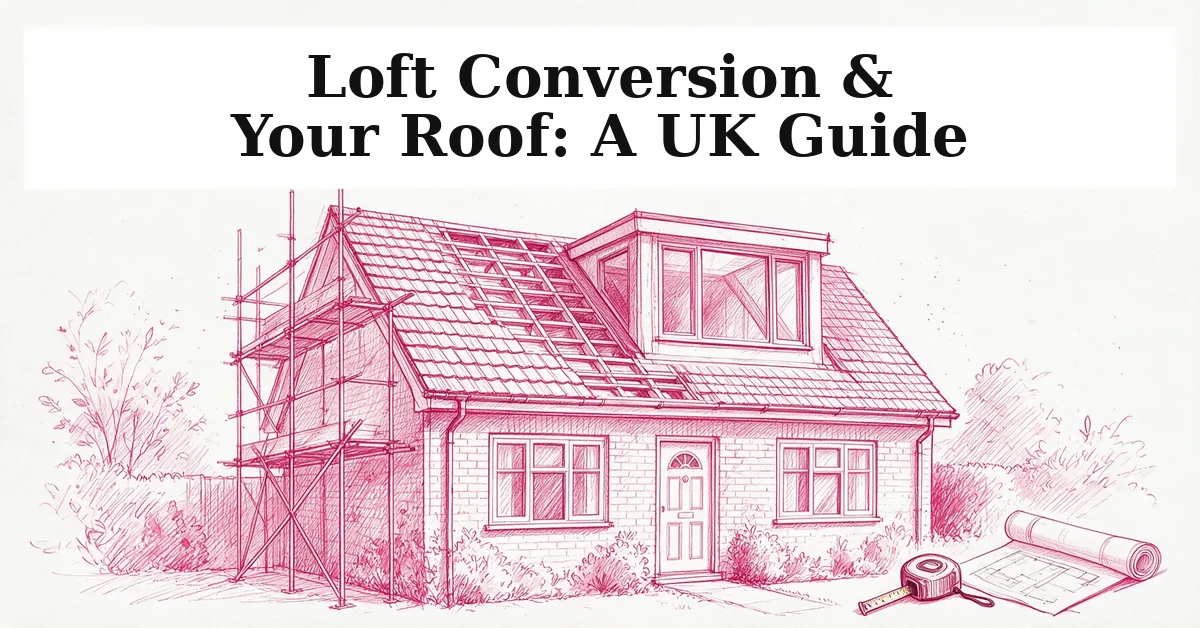
A loft conversion is one of the most popular ways to add space to a UK home without touching the footprint of the building. But it is, first and foremost, a roofing project. The roof structure carries the new floor, the new walls and the new windows.
So getting the roofing side right is what makes the rest of the conversion possible. This guide looks at loft conversions from a roofer’s point of view: the conversion types that suit different roof shapes, when you need planning permission, and what Building Regulations actually require.
We’ll also cover what the whole project tends to cost in 2026. If you are weighing up a conversion on your own home, it should give you a clear, honest starting point before you call anyone out.
Not every loft can take every type of conversion. The right option depends on your existing roof pitch, the height available at the ridge, and how much usable floor space you actually want at the end of it.
As a rough guide, you need somewhere around 2.2 to 2.3 metres of head height from the loft floor to the underside of the ridge. Below that, a conversion usually isn’t viable without raising the roof itself.
A rooflight (Velux) conversion adds windows set flush into the existing roof slope without altering its shape. It is the cheapest and least disruptive option, but it adds no extra headroom, so it only works where the roof pitch already gives you enough standing height.
A dormer conversion builds a box-shaped extension out from the roof slope, usually at the rear. It is the most common choice on UK semis and terraces because it adds genuine headroom and floor space without the scale of a full roof rebuild.
Hip-to-gable and mansard conversions go further still, changing the shape of the roof itself to maximise space. They cost more and take longer, but they can be the only realistic way to get a proper room out of a hipped or very shallow roof.
| Conversion type | Typical floor area | Best suited to | Planning permission usually needed? |
|---|---|---|---|
| Rooflight (Velux) | Around 20m² | Roofs with enough existing headroom | Rarely, if within permitted development |
| Dormer | Around 30m² | Most semis and terraces needing headroom | Often not, if within volume limits |
| Hip-to-gable | Around 30m² | Hipped roofs with limited ridge height | Sometimes, depending on the change of shape |
| Mansard | Around 30m² | Roofs needing maximum usable space | Usually yes |
Many loft conversions fall under permitted development, meaning you can build without a planning application. This is a separate question from planning permission for a straight re-roof, which deals with replacing what is already there rather than adding to it, so the two sets of rules do not overlap.
The volume limits are set against your original roof space, including any enlargements already made. Terraced houses get 40 cubic metres, and other houses get 50 cubic metres.
The new roof cannot rise above the existing ridge height, and on any side facing a road it cannot extend beyond the existing slope. Materials need to look similar to the rest of the house.
Any side-facing window must be obscure-glazed, with its opening section at least 1.7 metres above the floor. Eaves should be kept, with new work set back at least 20cm from the original line where practical.
Permitted development is generous for most dormer and rooflight conversions, but it is not automatic. Conservation areas, listed buildings and a loft that has already been extended under permitted development can all tip you into needing a full application.
You will need planning permission if the volume limits are exceeded, or if permitted development rights have already been removed for your property. The same applies if the house is a flat.
Designated land also changes the picture: conservation areas, Areas of Outstanding Natural Beauty and National Parks all carry tighter rules. Local planning teams will confirm this before you commit to a design.
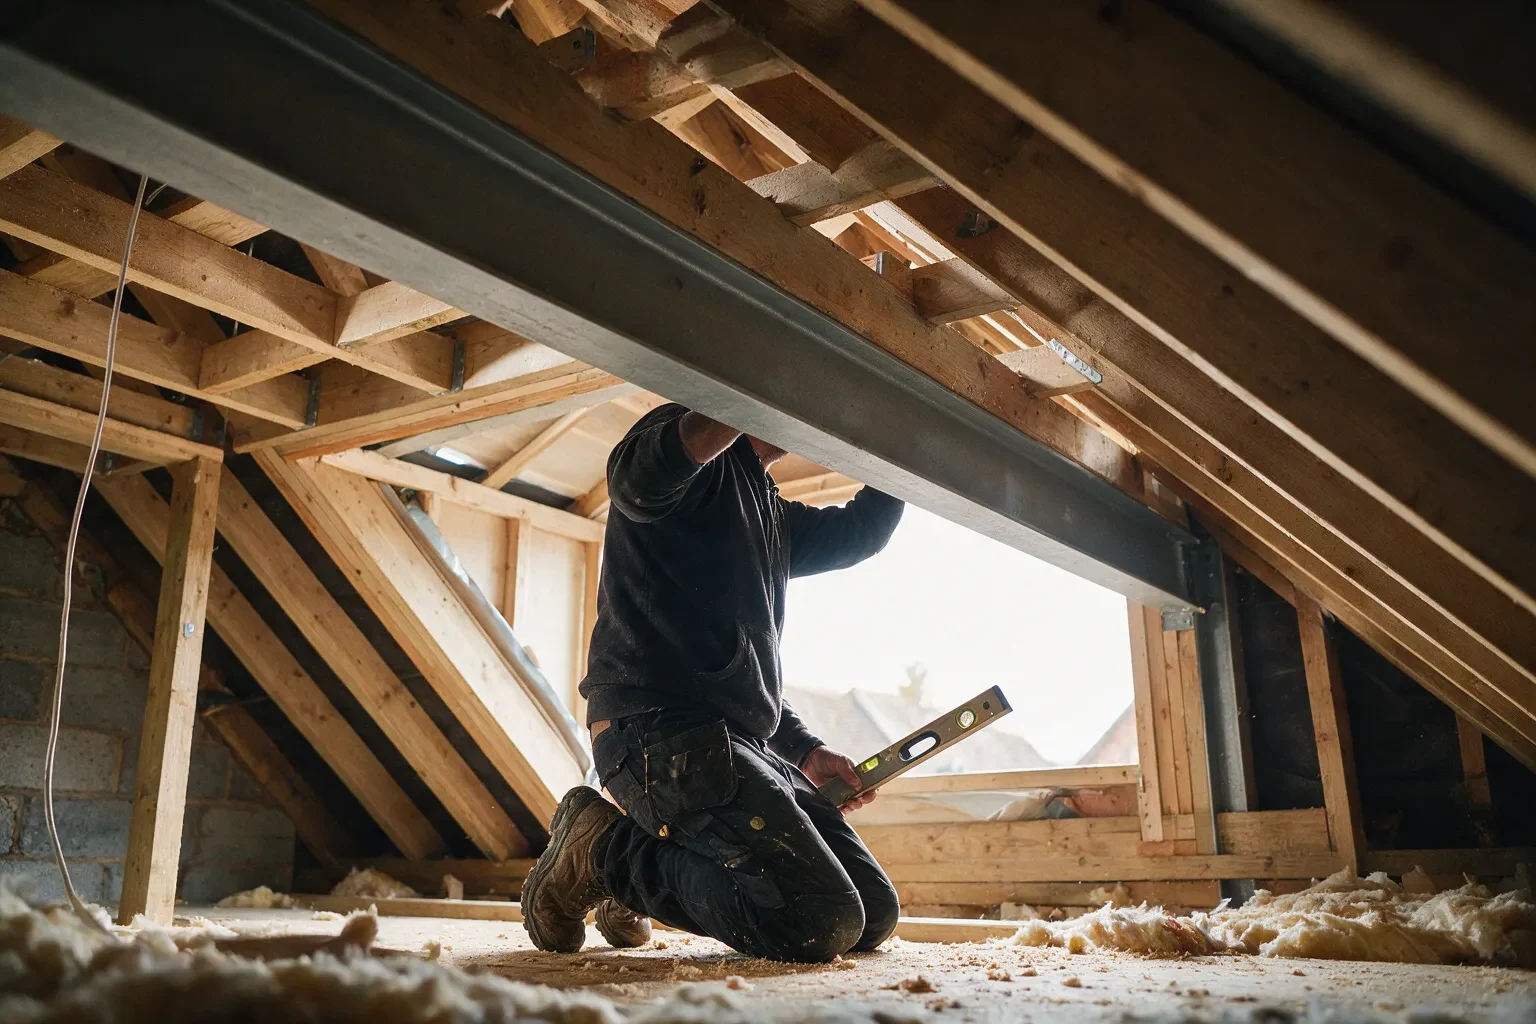
Planning permission and Building Regulations are different approvals, and a loft conversion almost always needs the second even when it does not need the first. Building Regulations for a straight roof replacement focus on the roof covering itself.
A loft conversion goes much further, because you are adding a habitable room and changing how loads move through the building. A structural engineer needs to confirm the existing rafters, walls, lintels and foundations can take the new loads.
The conversion will usually need steel or timber beams to support the new floor. This is not optional, and it is the step most likely to be skipped by an unqualified installer working outside the proper process.
The staircase has firm rules of its own. A retractable loft ladder is never acceptable as a permanent means of access.
You need a proper staircase, with at least 2000mm of headroom, handrails, and landings at the top and bottom. Alternating tread stairs or a fixed ladder are only acceptable where there genuinely isn’t room for anything else.
Fire safety tightens once the house becomes a three-storey building. New and existing rooms need fire doors onto the stairwell, and the new floor needs 30 minutes of fire resistance.
Interconnected smoke detectors are required on every floor, including the new loft room. Your installer should walk you through exactly which Parts of the Building Regulations apply before work starts, not after.
A loft conversion is also one of the few projects that can genuinely move the needle on your home’s EPC rating, for better or worse. The underside of the new roof must be thermally insulated to meet current energy requirements as part of Building Regulations sign-off.
The roof structure above that insulation needs to stay properly ventilated, or you risk trapping damp inside the structure itself. Getting this balance wrong is a common defect on conversions that skipped a proper Building Control inspection. Our guide to roof insulation and your EPC rating covers the wider picture of how roof work affects your certificate.
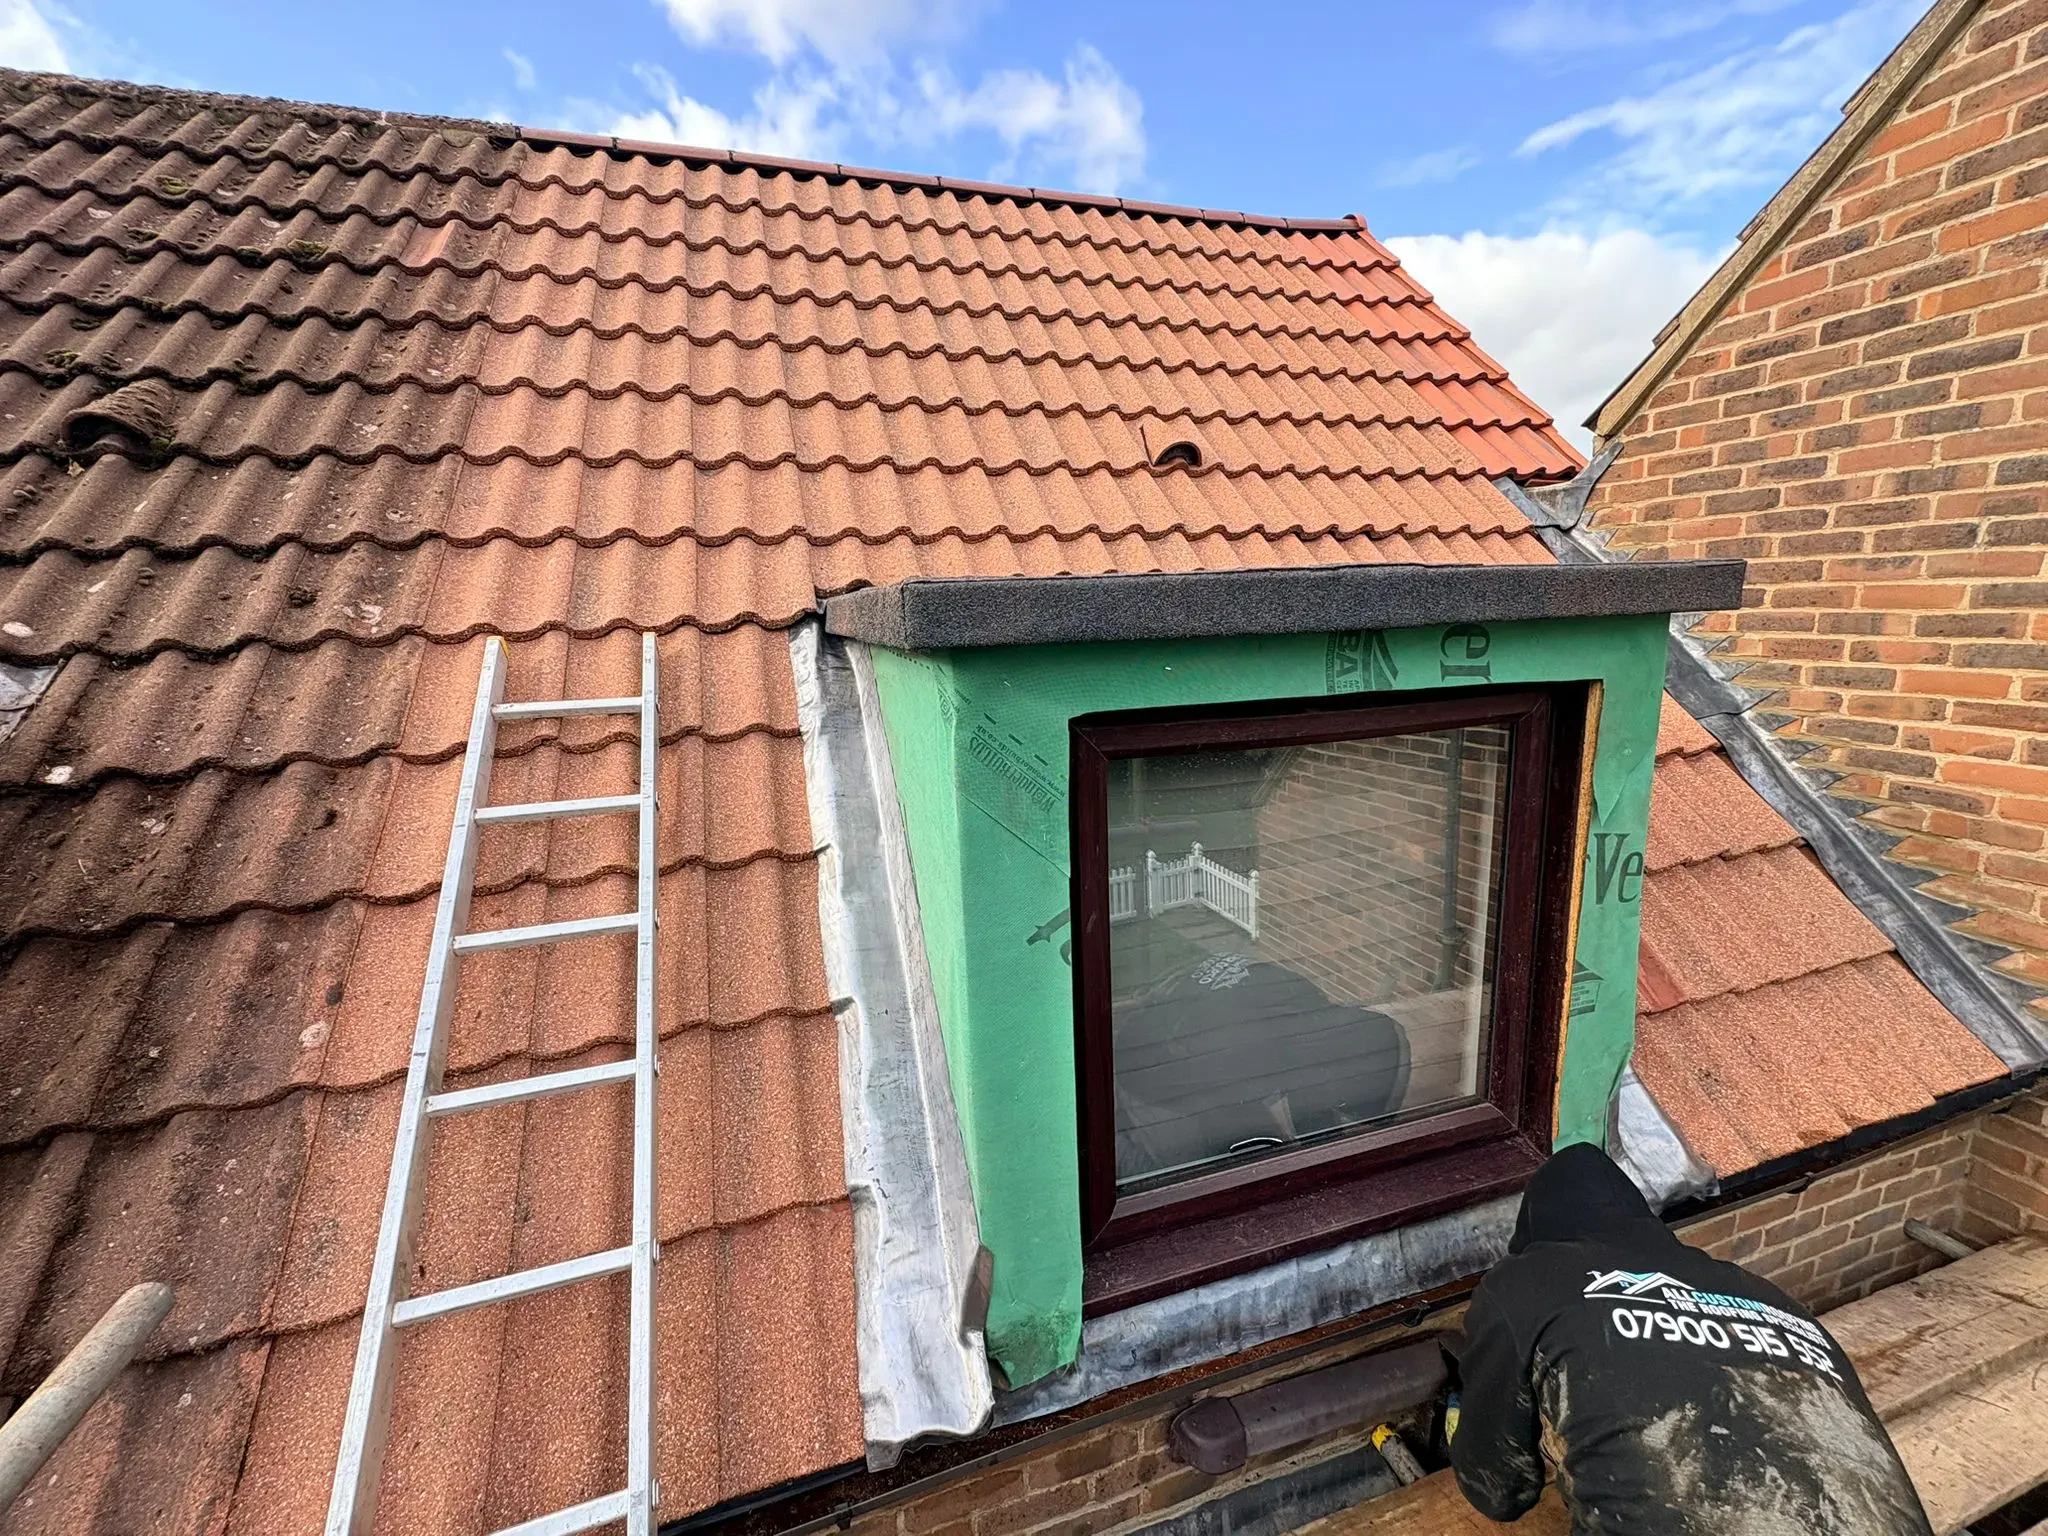
The choice between a dormer and a rooflight conversion usually comes down to how much usable space you need against how much disruption and cost you can accept.
If you live in a semi-detached or terraced house, the Party Wall Act 1996 may require you to formally notify your neighbour before certain work starts. Work on or near a shared wall, including some loft conversion structural work, can trigger this.
Under the Party Wall etc. Act 1996, notice must normally be served at least two months before work starts. This gives your neighbour time to agree, dissent, or appoint a party wall surveyor if a dispute arises.
Getting the notice served correctly, with the right response period, avoids a dispute holding up the build once scaffolding is already up and the structural work has begun.
Costs vary with conversion type, size and how much the existing structure needs strengthening. The figures below are UK averages rather than a quote for any specific property, and local pricing will move them in either direction.
| Conversion type | Typical size | Estimated cost | Typical duration |
|---|---|---|---|
| Rooflight (Velux) | 20m² | £14,000–£22,000 | 4–6 weeks |
| Dormer | 30m² | £34,500–£51,000 | 6–8 weeks |
| Hip-to-gable | 30m² | £42,000–£60,000 | 6–8 weeks |
| Mansard | 30m² | £45,000–£75,000 | 8–10 weeks |
Labour typically makes up a large share of the bill. Moving plumbing or extending electrics into the new room can add both cost and time, as can any unexpected structural strengthening found once the roof is opened up.
Scaffolding is another cost worth budgeting for separately, since a dormer or hip-to-gable conversion needs it up for the full project rather than a few days. Our guide to roof scaffolding costs breaks down what typically drives that price up or down.
Our own loft conversion service starts from £20,000 and includes everything from the structural work through to Building Control sign-off. That means one team is responsible for the whole job rather than several trades to coordinate yourself.
A cheap quote that skips the structural engineer, the Building Regulations application or the fire safety work is not actually cheaper. It just moves the cost to the point where you try to sell the house without a completion certificate.
A loft conversion asks more of a contractor than a straightforward re-roof. It needs someone comfortable with structural work, Building Control liaison and roof alterations, not just tiling and flashing.
Look for a contractor who is a member of a recognised trade body, such as the Confederation of Roofing Contractors. They should also back the finished work with a proper insurance-backed guarantee rather than a verbal promise.
We’ve written a full guide to what an insurance-backed guarantee actually covers, since the term gets used loosely in the trade. Ask specifically who handles the Building Regulations application and the structural engineer’s sign-off.
A reputable roofer treats this as standard practice, not an extra you have to chase up yourself partway through the job. Our full checklist for choosing a roofing contractor covers the wider red flags to watch for.
Often not, if the work stays within permitted development limits (40 cubic metres for a terraced house, 50 cubic metres for other houses) and does not exceed the existing ridge height. Conservation areas, listed buildings and previously extended roofs can remove this right.
Yes, in practically every case. Building Regulations cover the structural strengthening, staircase, fire safety and insulation requirements, and a Building Control surveyor inspects the work and issues a completion certificate at the end.
Yes, if the existing roof pitch already gives you enough headroom. A rooflight (Velux) conversion adds windows into the existing slope without changing its shape, though it adds less usable floor space than a dormer.
Adding a genuine extra bedroom or living space is one of the more reliable ways to increase a home’s value, though the actual uplift depends on your local market and how well the finished room is specified.
A rooflight conversion typically takes 4 to 6 weeks. A dormer or hip-to-gable conversion usually takes 6 to 8 weeks, and a mansard conversion can take 8 to 10 weeks, depending on the scope and any structural complications found once work starts.
If you live in a semi-detached or terraced house, the Party Wall Act may require formal written notice before work starts on or near a shared wall. Your contractor should flag this at survey stage, not partway through the job.
A loft conversion stands or falls on the roofing and structural work underneath the finish. Get the planning position confirmed and the Building Regulations application handled properly.
Put a contractor in place who treats both as standard rather than optional, and the rest of the project follows from there. If you are ready to talk through your own roof, our loft conversion team offers a free survey, so you know what your roof can take before you commit to a design.