
 (+44) 7900 515 552
Velux loft conversion
Roof windows are fitted into the existing roof slope. The roof shape does not change, which usually keeps cost down and can avoid planning permission. It suits lofts that already have enough headroom.
 insurance backed guarantee
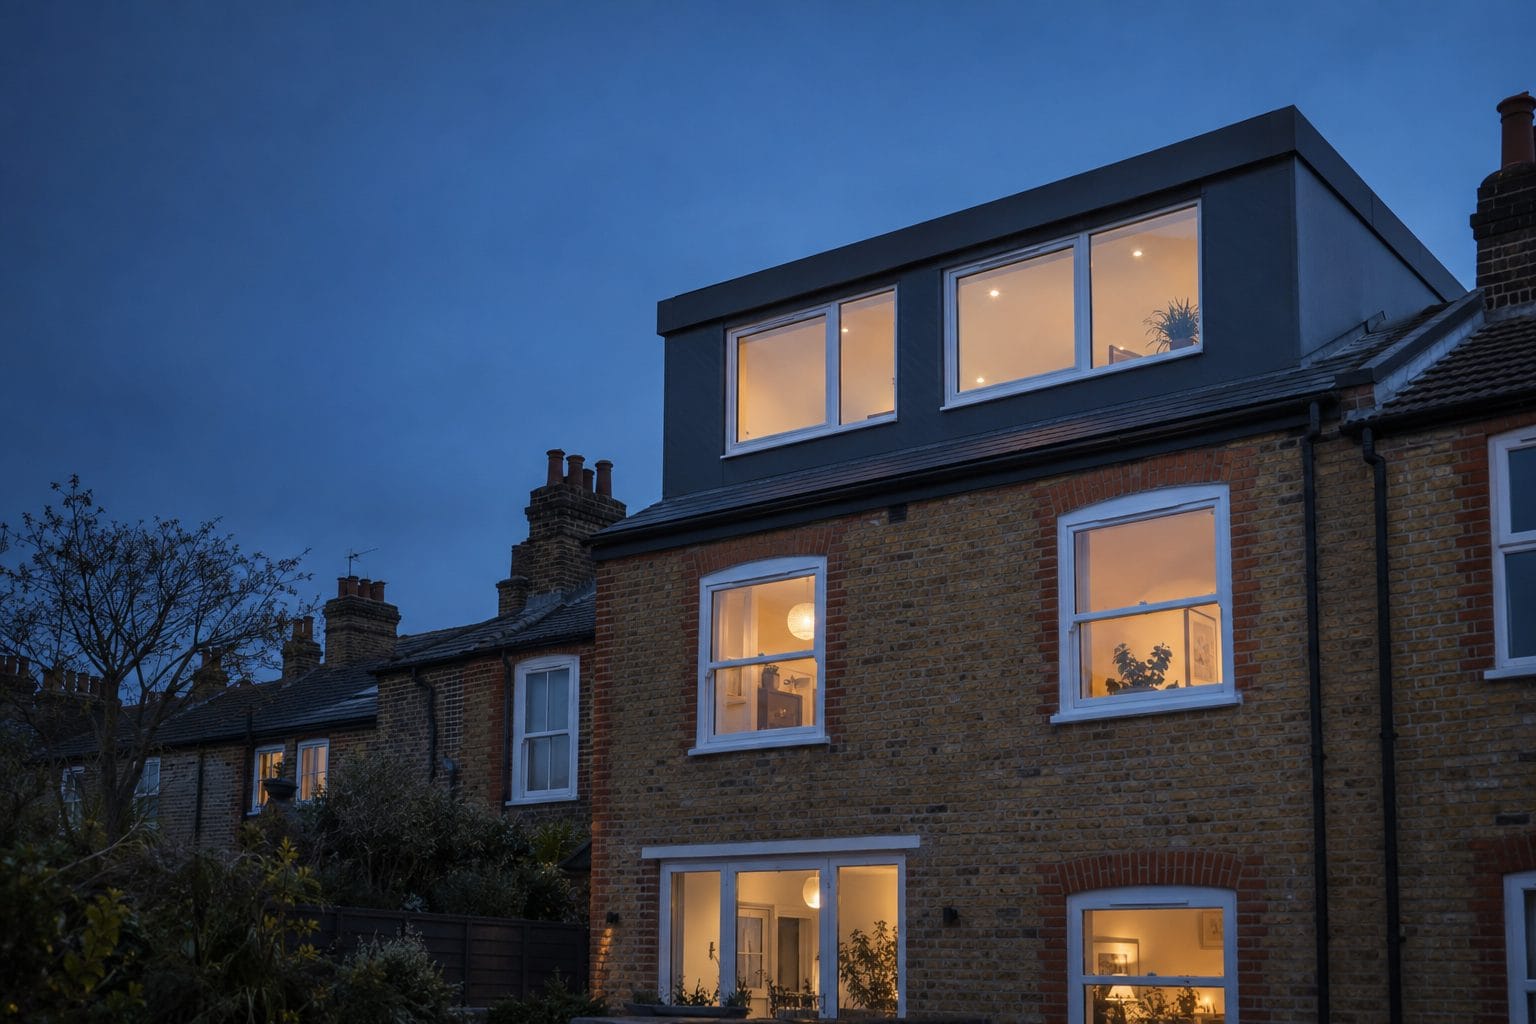
Convert your roof space into a bedroom, home office or guest suite. One team handles the structure, the dormer roof, Velux windows, electrics, plumbing and decorating, through to the correct building sign-off.
Tell us about your roof space. We reply with a time for a survey and a written quote.
Verified Confederation of Roofing Contractors membership.
An insurance-backed guarantee on our roofing work.
Roof, structure, services and finish under one contract.
A loft conversion changes your roof. The part most likely to fail is the part a roofer builds every day.
Many loft conversion firms are builders who sub the roof out. We are roofers first. We build the structure, the dormer, the flat roof and the Velux openings ourselves, so the weatherproofing is designed in from the first beam and not patched on at the end.
You get one point of contact, one programme and one team on site, from the first build stage to the correct building sign-off.
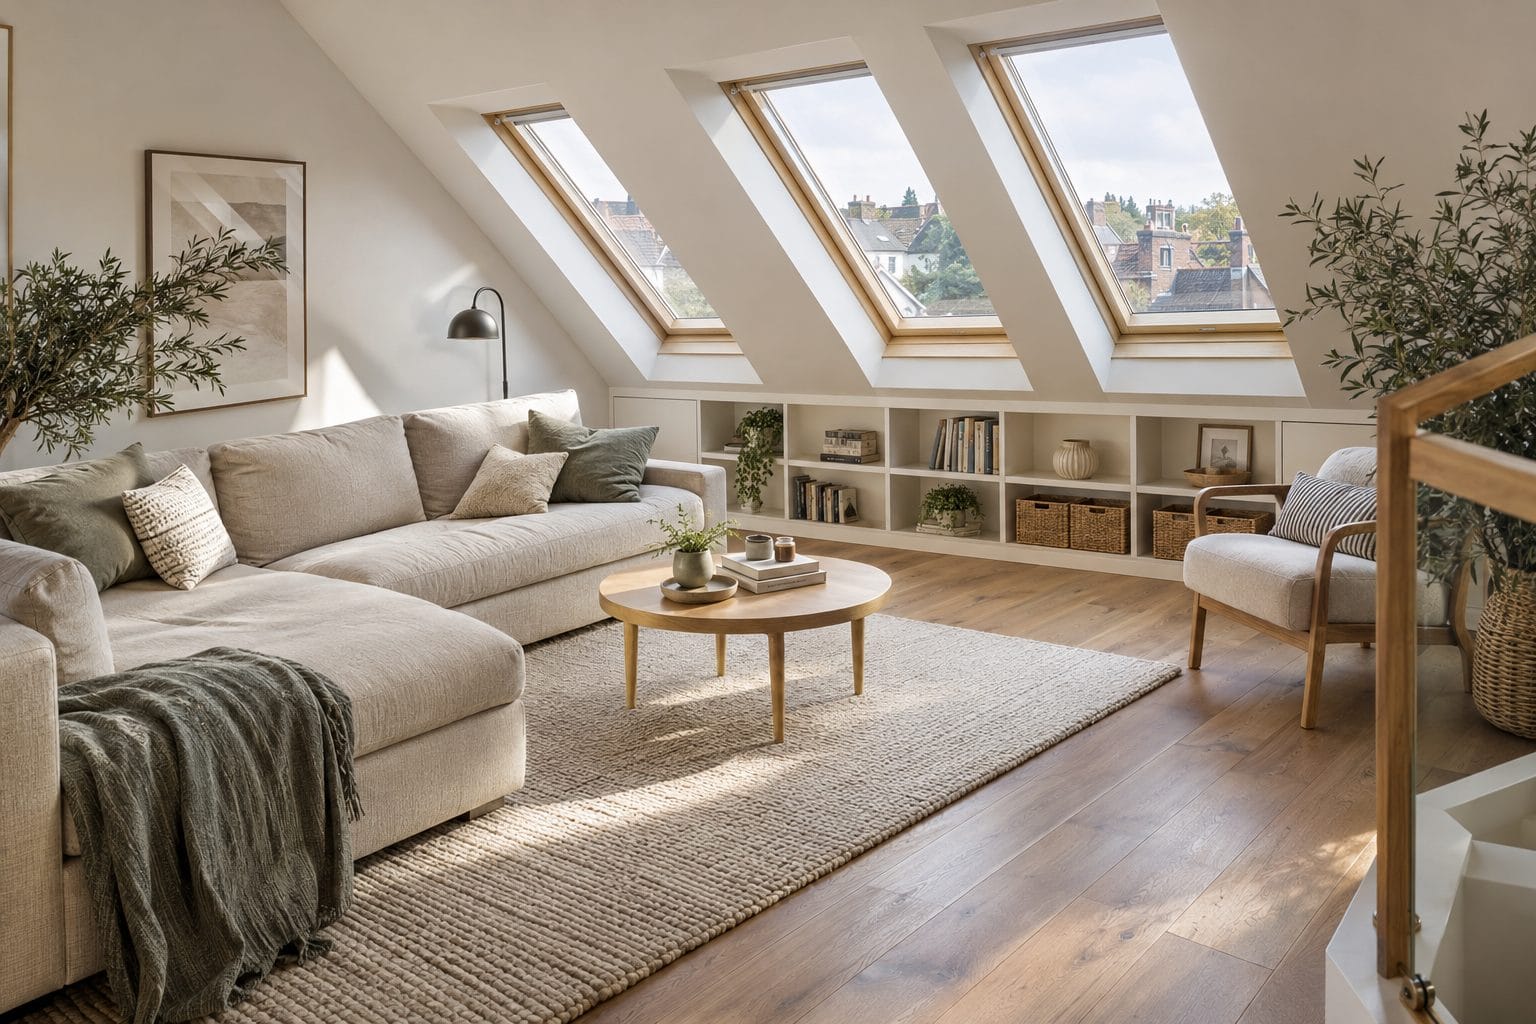
The price depends on the size of your roof space, the type of conversion and whether you want a bathroom. We survey first and give you a fixed written quote, so you know the number before any work starts.
The best way to convert a roof depends on its pitch, height and shape. We survey the loft, then tell you which route gives the most usable room for the money.
Roof windows are fitted into the existing roof slope. The roof shape does not change, which usually keeps cost down and can avoid planning permission. It suits lofts that already have enough headroom.
A dormer pushes the roof slope out to create a box of full-height space with vertical windows. Our dormers are finished with a torch-on flat roof, built and signed off by roofers.
Every house is different. We check head height, roof structure, stair position and your budget, then give you a plain recommendation, even if that means a smaller job than you expected.
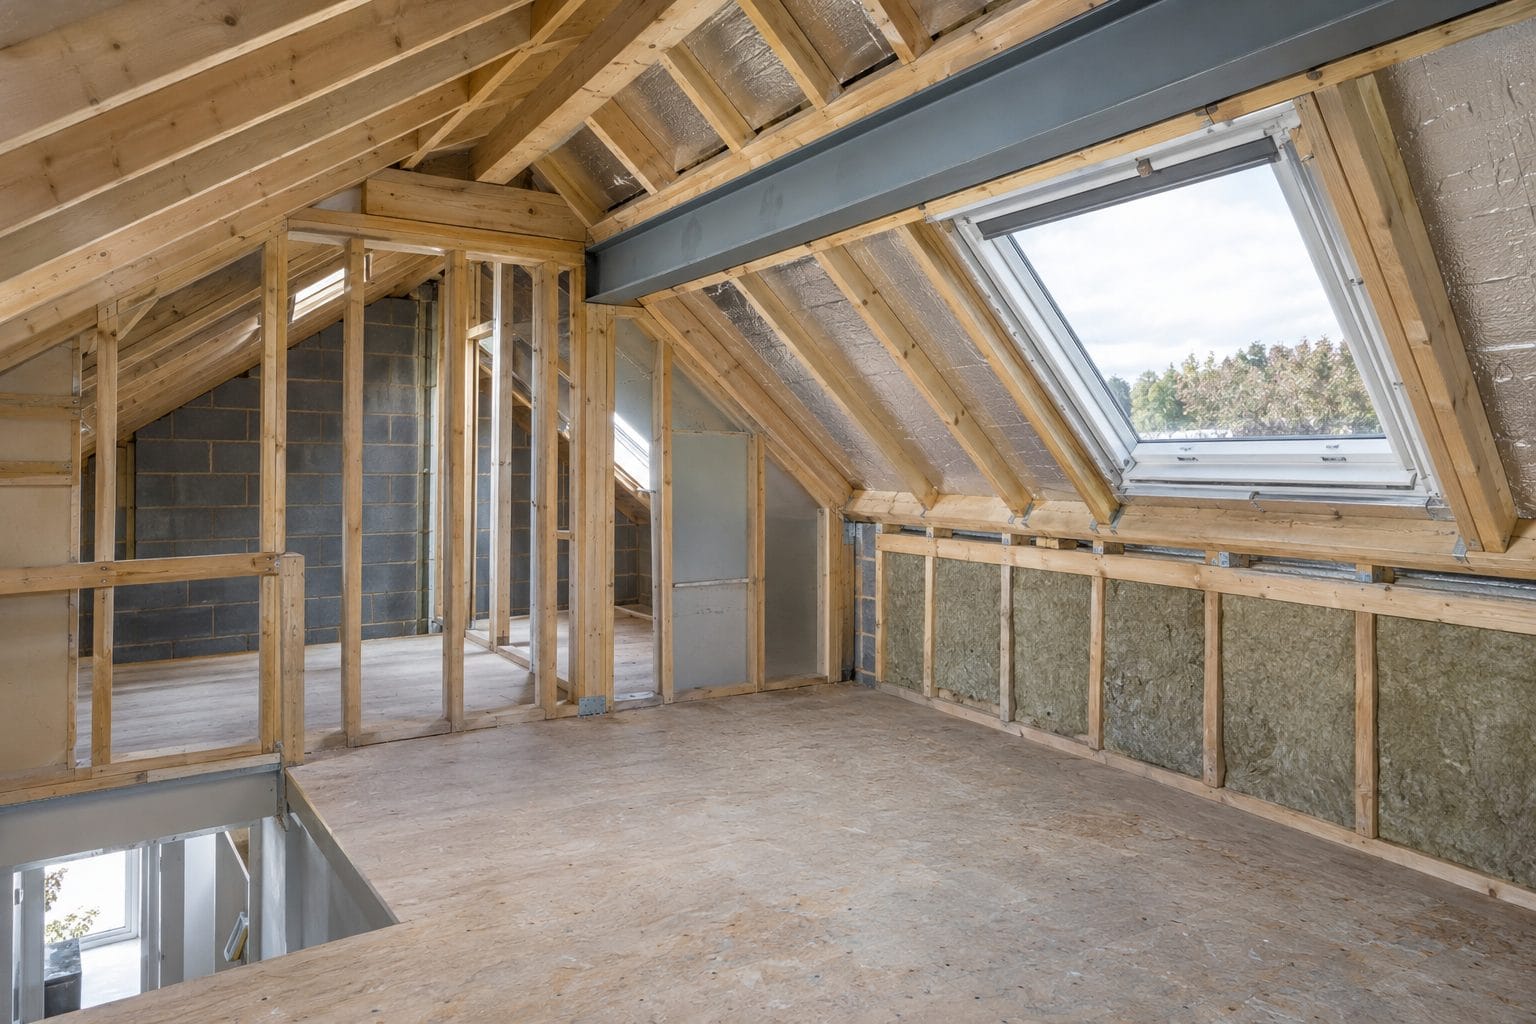
The order matters. Here is the real sequence on a typical loft conversion, so you know what happens and when.
We measure the loft, check head height and roof structure, agree the layout and prepare drawings for building control.
New floor joists, steel where needed and the stair opening. This is the load-bearing work, done before anything else.
The dormer is framed and the roof is made watertight, including the torch-on flat roof, fascias and guttering.
Roof windows and dormer windows are fitted and flashed in, so the room is dry and light before the interior starts.
First fix wiring and pipework, then insulation to meet building regulations for warmth and sound.
Boarding, plaster, decorating, flooring and the final fixtures.
Inspections along the way and the final sign-off, so your conversion is legally a bedroom or living space.
You are not chasing a roofer, an electrician, a plumber and a decorator. We manage the whole conversion.
Most lofts can. These are the checks we make on every survey.
| Check | What we look for |
|---|---|
| Head height | Around 2.2m from floor joist to ridge is the usual starting point. A dormer can add headroom where there is not enough. |
| Roof structure | Traditional cut roofs are simpler to convert than modern trussed roofs, which need extra steelwork. |
| Stairs | The loft needs a safe stair with enough headroom, and a fire-protected route down. |
| Planning | Many loft conversions fall under permitted development. Limits apply to volume, roof height and front slopes, and flats and conservation areas have stricter rules. |
| Building regulations | Always required. Covers structure, fire safety, insulation and stairs, with inspections and a final sign-off. |
| Party wall | If you share a wall with a neighbour, a party wall notice is usually needed before work starts. |
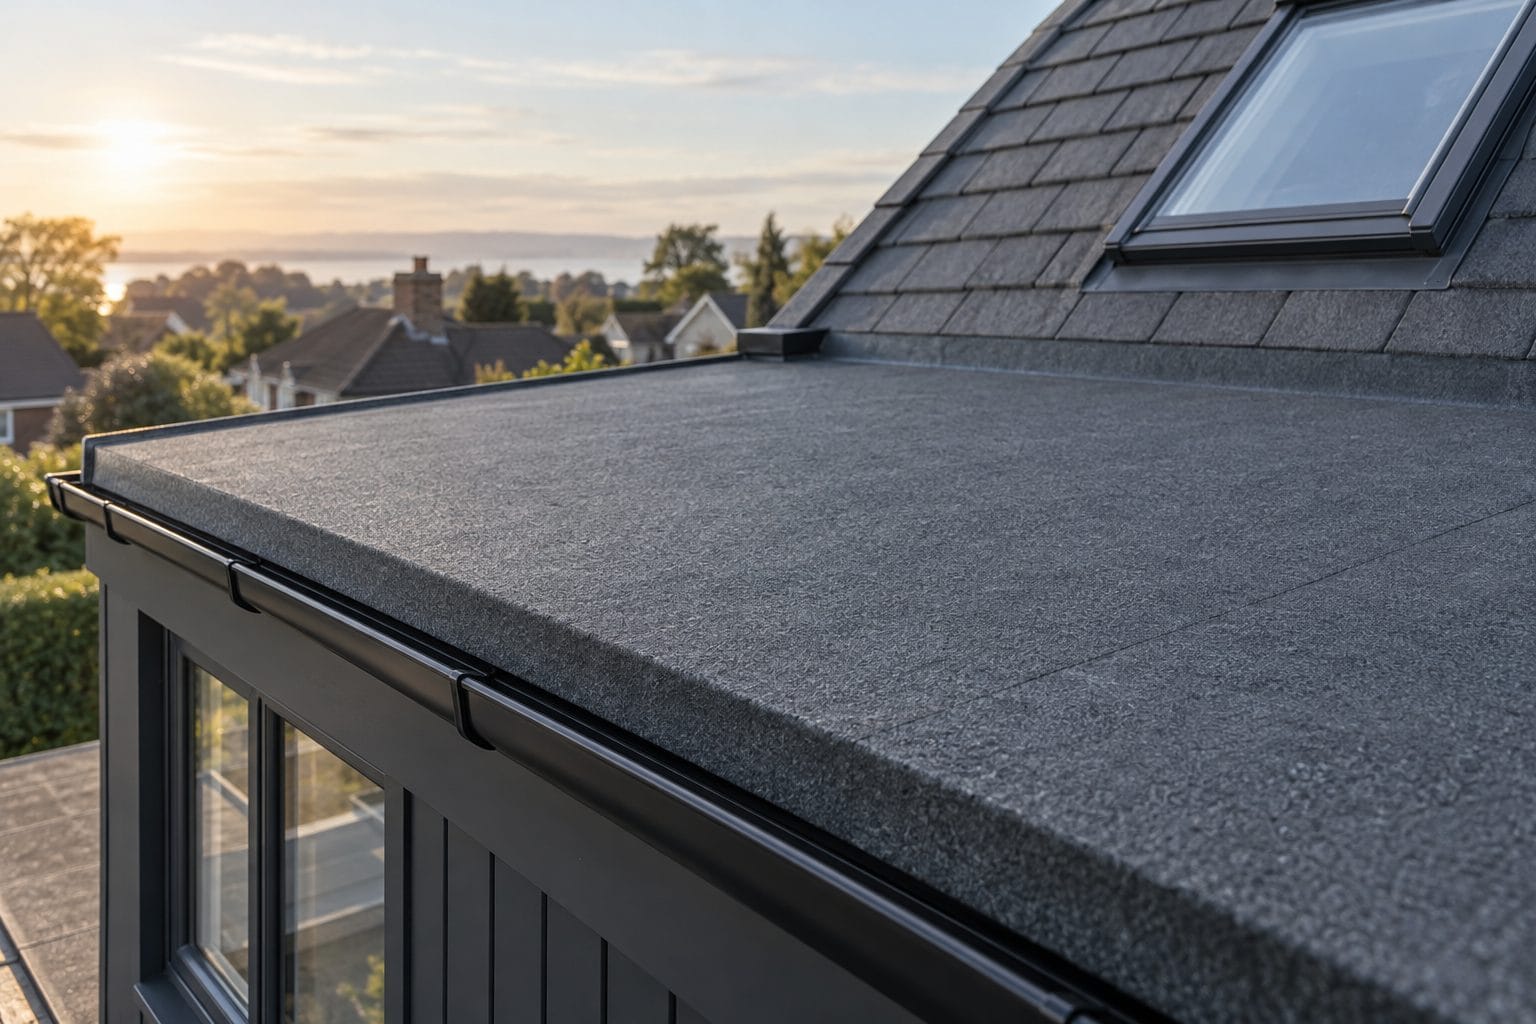
Leaks around dormers and roof windows are the most common problem in poorly built loft conversions. Because we are roofing specialists and CORC approved members, the flat roof, the flashings and the Velux openings are built to the standard we put our name and our guarantee on.
Talk to a roofer about your loftOur loft conversions start from £20K. The final price depends on the size of the loft, whether you choose a Velux or dormer conversion, and whether it includes an en suite. We give a fixed written quote after a free survey.
Often not. Many loft conversions are permitted development, but there are limits on added volume, roof height and changes to the front roof slope, and flats and conservation areas have tighter rules. We check this at survey and tell you before you commit. Building regulations approval is always needed.
Yes. A bedroom needs enough head height, a safe staircase, a protected fire escape route and an escape window or roof window. Building control checks all of this before sign-off, and we build to those requirements.
A Velux conversion fits roof windows into the existing roof slope and keeps the roof shape. A dormer extends the roof outwards to add headroom and floor space, with vertical windows. We will recommend whichever suits your roof and budget.
A typical dormer loft conversion takes around 8 to 12 weeks on site, once drawings and approvals are in place. We give you a firm programme after the survey.
The roof is the most technical, weather-exposed part of the job. A roofing specialist builds and waterproofs the dormer, flat roof and window openings directly, so there is no subcontractor gap between the structure and the roof.
Yes. We work to the approved drawings, arrange the inspections and take the job through to the correct building sign-off.
We survey and build loft conversions in the same areas we cover for roofing, including:
Not on the list? Call us on 07900 515 552 and we will tell you whether we can get to you.
Send your details and we will arrange a free survey, then post you a fixed written quote. Prefer to talk? Call us.
Loft conversions from £20K. No obligation.